NOT LISTED FOR SALE

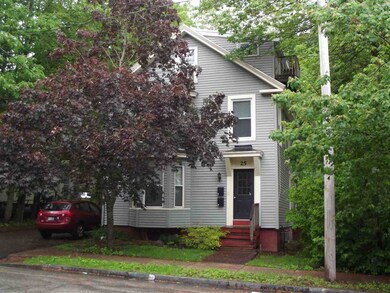
25 Belknap St Dover, NH 03820

Dover Area

Estimated Value: $607,000 - $649,000

5 Beds
3 Baths
2,773 Sq Ft
$229/Sq Ft Est. Value

Sale Details

Date Sold: July 31, 2017

Last sale price $318,000 $115 Per Sq Ft

Est. 100% increase in value since last sale

Current estimated payment $4,118 / mo

9 Days on Market

Highlights

  • Softwood Flooring
  • Finished Attic
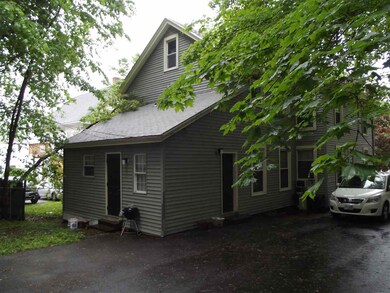
  • 2 Car Detached Garage
  • New Englander Architecture
  • Balcony
  • Zoned Heating

About This Home

As of July 2017

No showings until 6/13/17.

Last Agent to Sell the Property

John Pickering

Carey Giampa, LLC/Rye License #067254 Listed on: 06/08/2017

Carey Giampa, LLC/Rye

Last Buyer's Agent

Travis Holland

Tate & Foss Sotheby's International Rlty

Create a Home Valuation Report for This Property
The Home Valuation Report is an in-depth analysis detailing your home's value as well as a comparison with similar homes in the area

Property Details

Home Type

  • Multi-Family

Est. Annual Taxes

  • $6,465

Year Built

  • Built in 1890

Lot Details

  • 6,098 Sq Ft Lot
  • Property is Fully Fenced
  • Landscaped
  • Level Lot

Parking

  • 2 Car Detached Garage
  • Leased Parking
  • Driveway
  • On-Street Parking
  • Unassigned Parking

Home Design

  • Duplex
  • New Englander Architecture
  • Converted Dwelling
  • Brick Foundation
  • Stone Foundation
  • Wood Frame Construction
  • Shingle Roof
  • Vinyl Siding

Interior Spaces

  • 3 Full Bathrooms
  • 2,773 Sq Ft Home
  • 2.5-Story Property
  • Finished Attic

Flooring

  • Softwood
  • Carpet
  • Laminate
  • Ceramic Tile
  • Vinyl

Unfinished Basement

  • Basement Fills Entire Space Under The House
  • Connecting Stairway
  • Interior Basement Entry
  • Sump Pump

Outdoor Features

  • Balcony

Schools

  • Woodman Park Elementary School
  • Dover Middle School
  • Dover High School

Utilities

  • Zoned Heating
  • Hot Water Heating System
  • Heating System Uses Natural Gas
  • Separate Meters
  • 100 Amp Service
  • Gas Water Heater
  • High Speed Internet
  • Cable TV Available

Listing and Financial Details

  • Tax Block 98

Community Details

Overview

  • 2 Units

Building Details

  • 2 Separate Gas Meters
  • Gross Income $32,100

Property Details

Home Type

Multi-Family

Est. Annual Taxes

$6,465

Year Built

Built in 1890

Lot Details

6,098 Sq Ft Lot

Parking

2

Listing Details

  • Status Detail: Closed
  • Style: Conversion, Duplex, Multi-Family, Multi-Level, New Englander
  • Directions: From Silver Street Turn onto Belknap Street, house down on left.
  • Assessment Amount: 245900
  • Assessment Year: 2016
  • Construction: Existing
  • Total Stories: 2.5
  • Price Per Sq Ft: 114.68
  • Property Class: Multi-Family
  • Sq Ft - Apx Total: 3757
  • Sq Ft - Apx Total Finished: 2773
  • Year Built: 1890
  • List Agent: 13616
  • Special Features: None
  • Property Sub Type: MultiFamily
  • Stories: 3

Interior Features

  • Features Interior: Attic - Finished
  • Flooring: Ceramic Tile, Carpet, Laminate, Softwood, Vinyl
  • Total Rooms Above Ground: 15
  • Basement: Yes
  • Basement Access Type: Interior
  • Basement Description: Full, Stairs - Interior, Sump Pump, Unfinished
  • Sq Ft - Apx Finished AG: 2773
  • Sq Ft - Apx Unfinished BG: 984

Exterior Features

  • Construction: Wood Frame
  • Driveway: Paved
  • Exterior: Vinyl Siding
  • Foundation: Brick, Fieldstone, Stone
  • Road Frontage: TBD
  • Roads: Paved, Public
  • Roof: Shingle - Asphalt
  • Features Exterior: Balcony, Fence - Full

Garage/Parking

  • Garage Capacity: 2
  • Parking: Driveway, Garage, On Street, Parking Spaces 4
  • Garage: Yes
  • Garage Description: Leased, Unassigned
  • Garage Type: Detached

Utilities

  • Electric: 100 Amp, Circuit Breaker(s)
  • Sewer: Public
  • Water: Public
  • Water Heater: Gas, Separate
  • Heating Fuel: Gas - Natural
  • Heating: Hot Water, Multi Zone
  • Separate Utilities: Yes
  • Total Electric Meters: 2
  • Total Gas Meters: 2
  • Total Heat Units: 2
  • Total Ranges: 2
  • Total Refrigerators: 2
  • Total Water Heaters: 2
  • Trash: Municipal
  • Utilities: Cable, Internet - Cable

Schools

  • Elementary School: Woodman Park Elementary School
  • High School: Dover High School

Lot Info

  • Map: 10
  • Lot: 00
  • Lot Sq Ft: 6098
  • Lot Acres: 0.14
  • Lot Description: City Lot, Landscaped, Level, Sidewalks, Street Lights
  • Surveyed: Unknown
  • Zoning: RM-U
  • Deed Book: 3799
  • Deed Page: 366
  • Deed Recorded Type: Warranty

Multi Family

  • Gross Income: 32100
  • Total Full Baths: 3
  • Total Units: 2
  • Total2 Bedroom Units: 1
  • Total3 Plus Bedroom Units: 1

Tax Info

  • Tax Year Notes: 2016
  • Tax Gross Amount: 6465
  • Tax Year: 2017

MLS Schools

  • School District: Dover
  • School Middle Jr: Dover Middle School

Home Values in the Area

Source: Public Records

Average Home Value in this Area


Source: Public Records

Agents Specializing in Dover, NH

See All Agents

Property History

We collect this data history from publicly available records. To have your information removed, we recommend requesting removal directly through your county’s website.

Date Event Price List to Sale Price per Sq Ft
07/31/2017 07/31/17 Sold $318,000 +2.6% $115 / Sq Ft
06/17/2017 06/17/17 Pending -- -- --
06/08/2017 06/08/17 For Sale $310,000 -- $112 / Sq Ft
Source: PrimeMLS

Agents Affiliated with this Home

  • Section Image
See All Agents

Map

Source: PrimeMLS

MLS Number: 4639410

PrimeMLS

APN: DOVR-010098

Your Personal Tour Guide

Ask me questions while you tour the home.