NOT LISTED FOR SALE

Estimated Value: $352,076

4 Beds
2.5 Baths
2,200 Sq Ft
$160/Sq Ft Est. Value

Sale Details

Date Sold: July 16, 2025

Last sale price $197,000 $90 Per Sq Ft

Est. 79% increase in value since last sale

Current estimated payment $2,053 / mo

49 Days on Market

Highlights

  • Wood Burning Stove
  • Wood Flooring
  • Solid Surface Countertops
  • Traditional Architecture
  • Bonus Room
  • Neighborhood Views

About This Home

As of July 2025

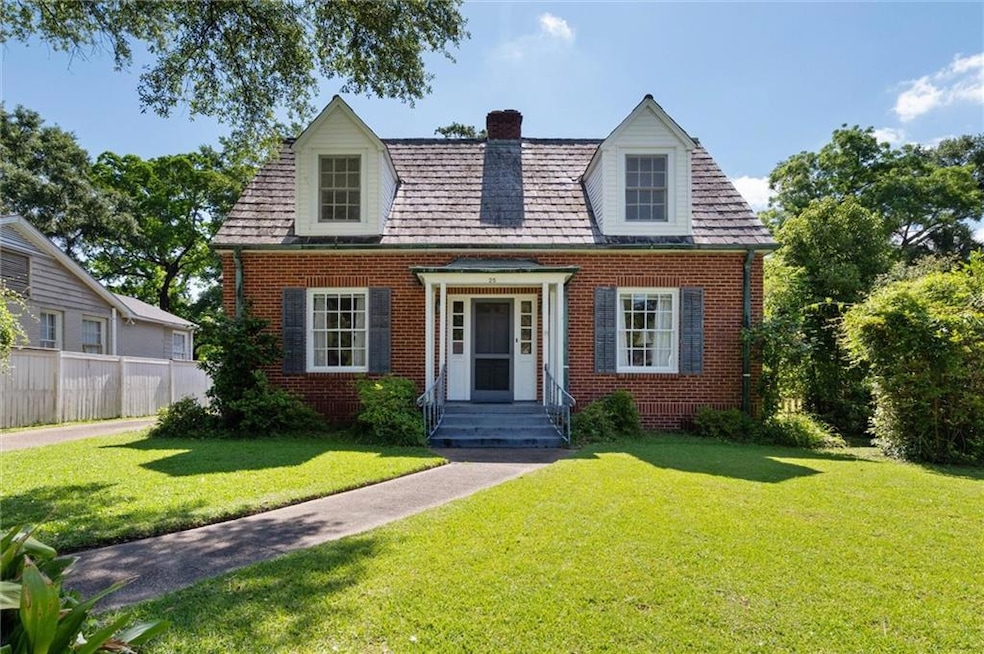
Wonderful Midtown Home located on popular Benedict Place! This well-kept home has been loved by the same family since 1971. Located at the end of a cul-de-sac street, there is a peaceful and private feel. You will instantly be drawn into the Inviting Curb Appeal! Inside features original Hardwood Floors, Crown Molding, Beamed Ceilings, a Wood Burning Fireplace, and tons of Charm throughout. Downstairs you will find a Formal Living Room and Dining Room, Kitchen, Laundry Room, and a Half Bath located under the staircase. There is also a Bedroom downstairs formerly used as a Den. Upstairs there is a Large, Primary Bedroom with His and Hers Closets and an Ensuite Bathroom. The Two additional Upstairs Bedrooms share a Full Hall Bathroom. Off the Formal Living Room, French Doors lead to a large Bonus Room. This room could be used for any purpose, though the current owner once had plans to make it the Primary Bedroom. Outside, there is a Large Backyard, and the Driveway leads to a Double Carport that includes a big Storage Closet. This is a Prime Midtown Location! You will love the friendly neighborhood with popular restaurants and businesses just around the corner. The price reflects room for a new owner to make the renovations needed to bring this beauty back to life. Exact square footage is unknown. Buyer to verify.

Last Agent to Sell the Property

Brantley Smith

Sam Winter and Company, Inc License #121942 Listed on: 05/08/2025

Last Buyer's Agent

Stephen May

Sam Winter and Company, Inc License #122253

Range of Values:

--
Value Increase
--
Percent Increase
--
Adjusted for Inflation
Collateral Analytics

Collateral Analytics Collateral Analytics AVMs (Automated Valuation Model) employ a number of statistical approaches combined with neighborhood-specific comparable selection guarantees the most up-to-date and precise valuations.

Not Available

Collateral Analytics does not have data for the current month. Please view the chart for historical values.

ICE

ICE Mortgage Technology ICE Mortgage Technology’s AVM (Automated Valuation Model) is a state-of-the-art online residential property valuation tool that provides a quick and accurate estimate of the value of almost any home in the U.S.

Not Available

ICE Mortgage Technology does not have data for the current month. Please view the chart for historical values.

First American

First American First American Data & Analytics’ next-generation AVM combines unrivaled data assets with a blended ensemble of valuation models to produce highly accurate, reliable valuations you can trust.

Not Available

First American does not have data for the current month. Please view the chart for historical values.

Quantarium

Quantarium Quantarium’s valuation service, repeatedly proven the industry’s most accurate and comprehensive, is supercharged with a self-learning and auto-tuning AI engine that continually becomes smarter and more accurate as it processes daily inputs from the industry’s leading RE data lake.

Not Available

Quantarium does not have data for the current month. Please view the chart for historical values.

Average Value
Not Available
List Price
Sold Price
Create a Home Valuation Report for This Property
The Home Valuation Report is an in-depth analysis detailing your home's value as well as a comparison with similar homes in the area

Home Details

Home Type

  • Single Family

Est. Annual Taxes

  • $751

Lot Details

  • 8,407 Sq Ft Lot
  • Lot Dimensions are 61x142x61x141
  • Cul-De-Sac
  • Wood Fence
  • Landscaped
  • Level Lot
  • Back Yard Fenced and Front Yard

Home Design

  • Traditional Architecture
  • Cottage
  • Pillar, Post or Pier Foundation
  • Shingle Roof
  • Vinyl Siding
  • Three Sided Brick Exterior Elevation

Interior Spaces

  • 2,200 Sq Ft Home
  • 2-Story Property
  • Rear Stairs
  • Crown Molding
  • Beamed Ceilings
  • Ceiling Fan
  • Wood Burning Stove
  • Living Room with Fireplace
  • Formal Dining Room
  • Bonus Room
  • Neighborhood Views
  • Fire and Smoke Detector

Kitchen

  • Gas Oven
  • Gas Cooktop
  • Solid Surface Countertops
  • White Kitchen Cabinets

Flooring

  • Wood
  • Laminate
  • Concrete
  • Tile

Bedrooms and Bathrooms

  • Dual Closets
  • Bathtub and Shower Combination in Primary Bathroom

Laundry

  • Laundry Room
  • Laundry on main level
  • Dryer
  • Washer

Parking

  • Detached Garage
  • 2 Carport Spaces
  • Driveway Level

Outdoor Features

  • Exterior Lighting
  • Outdoor Storage
  • Rain Gutters

Location

  • Property is near schools and shops

Utilities

  • Window Unit Cooling System
  • Heating System Uses Natural Gas
  • Gas Water Heater

Community Details

  • Audubon Place Subdivision
  • Restaurant
  • Security Service

Listing and Financial Details

  • Assessor Parcel Number 2907230005122

Home Details

Home Type

Single Family

Est. Annual Taxes

$751

Lot Details

8,407 Sq Ft Lot

Listing Details

  • Standard Status: Closed
  • Property Type: Residential
  • MLS Status: Closed
  • Property Sub Type: Single Family Residence
  • Architectural Style: Cottage, Traditional
  • Property Condition: Resale
  • Levels Stories: Two
  • Special Features: None

Property Details

  • Property: Residential Detached

Interior Features

  • Flooring: Concrete, Hardwood, Laminate, Tile
  • Fireplace Features: Living Room, Wood Burning Stove
  • Number Of Fireplaces: 1
  • Appliances: Dryer, Gas Cooktop, Gas Oven, Gas Water Heater, Refrigerator, Washer
  • Interior Amenities: Beamed Ceilings, Crown Molding, His and Hers Closets
  • Kitchen Features: Cabinets White, Solid Surface Counters
  • Common Walls: No Common Walls
  • Additional Rooms: Bonus Room, Living Room
  • Dining Room Features: Separate Dining Room
  • Square Footage: 2200.00
  • Spa Features: None
  • Window Features: None

Beds/Baths

  • Total Bedrooms: 4
  • Main Bedrooms: 1
  • Total Bathrooms: 3
  • Total Full Baths: 2
  • Total Half Baths: 1
  • Main Half Bathrooms: 1
  • Master Bathroom Features: Tub/Shower Combo

Exterior Features

  • Construction Materials: Brick 3 Sides, Vinyl Siding
  • Roof Type: Shingle
  • Fencing: Back Yard, Wood
  • Exterior Features: Lighting, Rain Gutters, Rear Stairs, Storage
  • View: Neighborhood
  • Pool Private: No
  • Foundation: Pillar/Post/Pier

Garage/Parking

  • Number of Carport Spaces: 2
  • Parking Features: Carport, Covered, Detached, Driveway, Level Driveway, Storage

Utilities

  • Sewer: Public Sewer
  • Water Source: Public
  • Security: Security Service, Smoke Detector(s)
  • Cooling: Ceiling Fan(s), Window Unit(s)
  • Heating: Natural Gas
  • Laundry Features: Laundry Room, Main Level
  • Utilities: Electricity Available, Natural Gas Available, Sewer Available, Water Available
  • Electric: None

Condo/Co-op/Association

  • Community Features: Near Schools, Near Shopping, Restaurant, Sidewalks, Street Lights
  • Subdivision Complex: AUDUBON PLACE

Lot Info

  • Acres: 0.1930
  • Lot Features: Back Yard, Cul-De-Sac, Front Yard, Landscaped, Level
  • Lot Dimensions: 61x142x61x141
  • Parcel Number: 2907230005122
  • Horse Amenities: None
  • Land Lease: No
  • Property Attached Yn: No

Green Features

  • Green Energy Generation: None

Tax Info

  • Taxes: 751.00
  • Tax Year: 2024

MLS Schools

  • Elementary School: Mobile - Other
  • High School: Mobile - Other
  • Middle School: Mobile - Other

Ownership History

We collect this data history from publicly available records. To have your information removed, we recommend requesting removal directly through your county’s website.

Date Name Owned For Owner Type

Purchase Details

Closed on
Feb 11, 2026
Sold by
Church Hill Llc
Bought by
Current Estimated Value
$352,076

Purchase Details

Listed on
May 8, 2025
Closed on
Jul 16, 2025
Sold by
Roh England Geraldine and England Paul J
Bought by
Church Hill Llc
Seller's Agent
Brantley Smith
Sam Winter and Company, Inc
Buyer's Agent
Stephen May
Sam Winter and Company, Inc
List Price
$235,000
Sold Price
$197,000
Premium/Discount to List
-$38,000
-16.17%
Views
136

Home Financials for this Owner

Home Financials are based on the most recent Mortgage that was taken out on this home.
Avg. Annual Appreciation
64.26%
Source: Public Records

Home Values in the Area

Source: Public Records

Average Home Value in this Area


Source: Public Records

Agents Specializing in Midtown Mobile, AL

See All Agents

Purchase History

We collect this data history from publicly available records. To have your information removed, we recommend requesting removal directly through your county’s website.

Date Buyer Sale Price Title Company
$581,000 None Listed On Document
Church Hill Llc $197,000 None Listed On Document
Source: Public Records

Property History

We collect this data history from publicly available records. To have your information removed, we recommend requesting removal directly through your county’s website.

Date Event Price List to Sale Price per Sq Ft
07/16/2025 07/16/25 Sold $197,000 -12.4% $90 / Sq Ft
06/26/2025 06/26/25 Pending -- -- --
06/06/2025 06/06/25 Price Changed $225,000 -4.3% $102 / Sq Ft
05/08/2025 05/08/25 For Sale $235,000 -- $107 / Sq Ft
Source: Gulf Coast MLS (Mobile Area Association of REALTORS®)

Tax History

We collect this data history from publicly available records. To have your information removed, we recommend requesting removal directly through your county’s website.

Year Tax Paid Tax Assessment Tax Assessment Total Assessment is a certain percentage of the fair market value that is determined by local assessors to be the total taxable value of land and additions on the property. Land Improvement
2025 $794 $14,470 $3,600 $10,870
2024 $794 $13,890 $3,600 $10,290
2023 $784 $14,470 $4,200 $10,270
2022 $784 $14,470 $4,200 $10,270
2021 $784 $14,470 $4,200 $10,270
2020 $776 $14,330 $4,200 $10,130
2019 $806 $14,860 $0 $0
2018 $806 $14,860 $0 $0
2017 $811 $14,860 $0 $0
2016 $778 $14,360 $0 $0
2013 $695 $12,660 $0 $0
Source: Public Records

Agents Affiliated with this Home

  • Section Image
  • Section Image
See All Agents

Map

Source: Gulf Coast MLS (Mobile Area Association of REALTORS®)

MLS Number: 7579296

Gulf Coast MLS (Mobile Area Association of REALTORS®)

APN: 29-07-23-0-005-122

Your Personal Tour Guide

Ask me questions while you tour the home.