NOT LISTED FOR SALE
3 Beds
2 Baths
1,630 Sq Ft
8,276 Sq Ft Lot

Sale Details

Date Sold: February 27, 2025

Last sale price $1,240,000 $761 Per Sq Ft

10 Days on Market

Highlights

  • Medical Services
  • Landscaped Professionally
  • Property is near golf course, public transit, and schools
  • Beethoven Elementary School Rated A-
  • Deck
  • 2-minute walk to Public Grounds

About This Home

As of February 2025

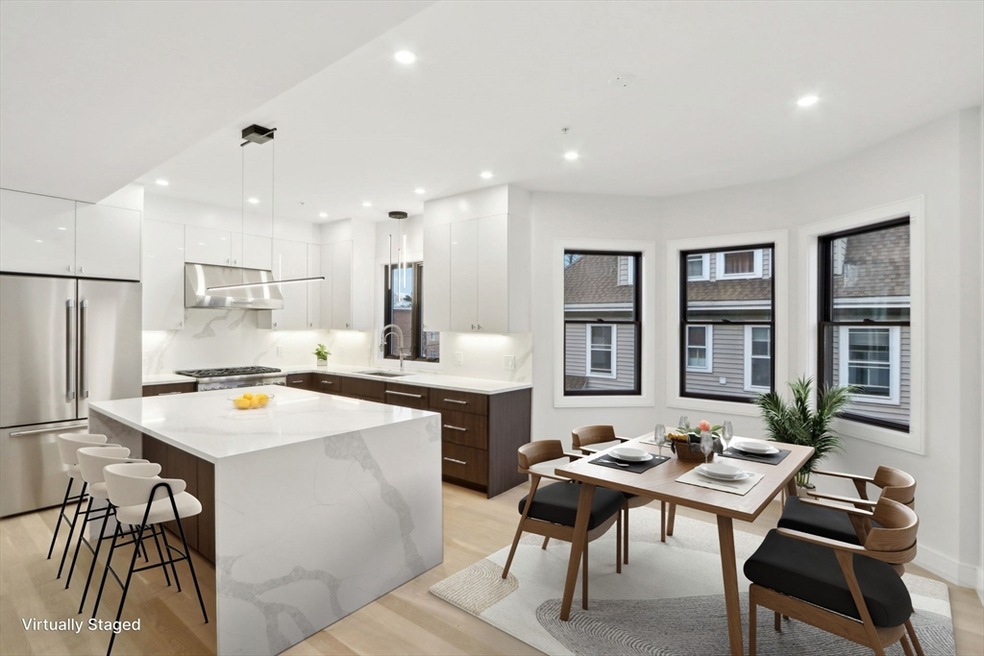
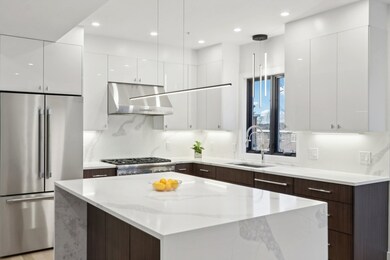
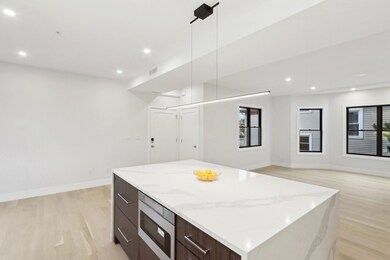
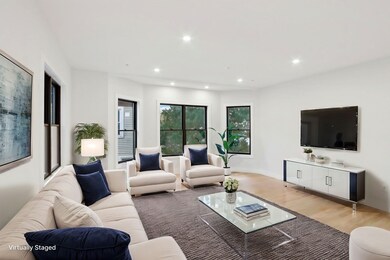
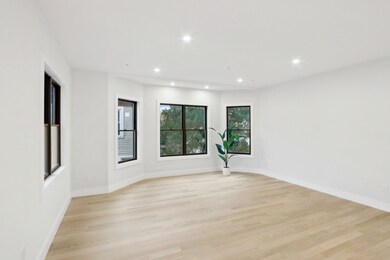
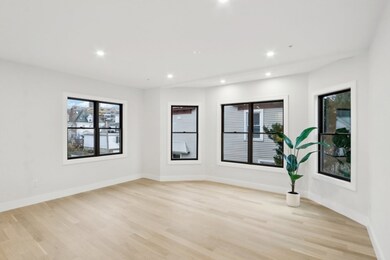
Just completed and only two units left! Embrace the future of upscale living in this brand-new condo. Meticulously crafted and designed with high-end finishes for modern living. Open concept kitchen and living area include Thermador appliances and an oversized island - a dream for culinary enthusiasts and perfect for hosting and entertaining. The primary suite features a custom walk-in closet and full ensuite bath. Outdoor living is complimented by a spacious deck; a perfect blend of tranquility and entertainment. Located in highly sought-after Brighton Center, enjoy quick access to shops, Allston Landing, Arsenal Yards, restaurants, the T, highways as well as bike paths, simplifying city living. High efficiency all-electric heat pumps and AC guarantee year-round comfort, aligning with energy-efficient living. White Oak floors throughout. 2 parking spots are assigned with 1 for EV charging. There is a large, dedicated storage room in the basement. Come make this your home!

Last Agent to Sell the Property

Daniel Deychman

Helix Real Estate Listed on: 01/09/2025

Last Buyer's Agent

Treetop Realty Group

Keller Williams Realty

Keller Williams Realty
Create a Home Valuation Report for This Property
The Home Valuation Report is an in-depth analysis detailing your home's value as well as a comparison with similar homes in the area

Property Details

Home Type

  • Condominium

Est. Annual Taxes

  • $4,639

Year Built

  • Built in 2024

Lot Details

  • Two or More Common Walls
  • Landscaped Professionally

HOA Fees

  • $200 Monthly HOA Fees

Home Design

  • Entry on the 2nd floor
  • Frame Construction
  • Spray Foam Insulation
  • Blown Fiberglass Insulation
  • Shingle Roof

Interior Spaces

  • 1,630 Sq Ft Home
  • 1-Story Property
  • Wired For Sound
  • Insulated Windows
  • Window Screens
  • Insulated Doors
  • Basement

Kitchen

  • Range with Range Hood
  • Microwave
  • ENERGY STAR Qualified Refrigerator
  • Plumbed For Ice Maker
  • ENERGY STAR Qualified Dishwasher
  • Disposal

Flooring

  • Wood
  • Tile

Bedrooms and Bathrooms

  • 3 Bedrooms
  • 2 Full Bathrooms

Laundry

  • ENERGY STAR Qualified Dryer
  • ENERGY STAR Qualified Washer

Parking

  • 2 Car Parking Spaces
  • Paved Parking
  • Open Parking
  • Off-Street Parking
  • Assigned Parking

Eco-Friendly Details

  • ENERGY STAR Qualified Equipment for Heating
  • Energy-Efficient Thermostat

Outdoor Features

  • Deck
  • Rain Gutters

Location

  • Property is near golf course, public transit, and schools

Utilities

  • Cooling System Powered By Renewable Energy
  • SEER Rated 13+ Air Conditioning Units
  • Central Heating and Cooling System
  • 1 Heating Zone
  • Air Source Heat Pump
  • 220 Volts
  • 110 Volts
  • High Speed Internet

Listing and Financial Details

  • Assessor Parcel Number 1216833

Community Details

Overview

  • Association fees include insurance
  • 3 Units
  • Near Conservation Area

Amenities

  • Medical Services
  • Shops
  • Coin Laundry

Recreation

  • Tennis Courts
  • Community Pool
  • Park
  • Jogging Path
  • Bike Trail

Property Details

Home Type

Condominium

Est. Annual Taxes

$4,639

Year Built

Built in 2024

Lot Details

8,276 Sq Ft Lot

HOA Fees

$200 per month

Listing Details

  • Property Type: Residential
  • Property Sub Type: Condominium
  • Structure Type: 2/3 Family
  • Year Built: 2024
  • Entry Level: 2
  • Year Built Details: Actual
  • Year Round: Yes
  • ResoPropertyType: Residential
  • ResoBuildingAreaSource: Plans
  • Special Features: 4098
  • Stories: 1

Interior Features

  • Flooring: Tile, Hardwood
  • Interior Amenities: Wired for Sound, High Speed Internet
  • Door Features: Insulated Doors
  • Fireplace YN: No
  • Appliances: Range, Disposal, Microwave, ENERGY STAR Qualified Refrigerator, ENERGY STAR Qualified Dryer, ENERGY STAR Qualified Dishwasher, ENERGY STAR Qualified Washer, Range Hood, Plumbed For Ice Maker
  • Total Bedrooms: 3
  • Full Bathrooms: 2
  • Total Bathrooms: 2
  • Master Bathroom Features: Yes
  • Laundry Features: Electric Dryer Hookup, Washer Hookup
  • Basement: Y
  • Living Area: 1630
  • Spa YN: No
  • Stories Total: 1
  • Window Features: Insulated Windows, Screens
  • MAIN LO: AN5348
  • MAIN SO: G95022
  • Insulation: Full, Fiberglass, Mineral Wool, Spray Foam

Exterior Features

  • Exterior Features: Deck, Deck - Composite, Screens, Rain Gutters, Professional Landscaping
  • Common Walls: 2+ Common Walls
  • Construction Materials: Frame
  • Home Warranty YN: No
  • Patio And Porch Features: Deck, Deck - Composite
  • Roof: Shingle
  • Waterfront YN: No

Garage/Parking

  • Garage YN: No
  • Open Parking YN: Yes
  • Parking Features: Off Street, Assigned, Paved
  • Total Parking Spaces: 2

Utilities

  • Sewer: Public Sewer
  • Utilities: for Gas Range, for Gas Oven, for Electric Dryer, Washer Hookup, Icemaker Connection
  • Cooling: Central Air, Heat Pump, High Seer Heat Pump (12+), ENERGY STAR Qualified Equipment, Air Source Heat Pumps (ASHP)
  • Heating: Central, Heat Pump, Electric, ENERGY STAR Qualified Equipment, Air Source Heat Pumps (ASHP)
  • Cooling Y N: Yes
  • Electric: 110 Volts, 220 Volts, Circuit Breakers
  • Heating YN: Yes
  • Water Source: Public
  • HEAT ZONES: 1

Condo/Co-op/Association

  • Association Fee: 200
  • Association Fee Frequency: Monthly
  • Community Features: Public Transportation, Shopping, Pool, Tennis Court(s), Park, Walk/Jog Trails, Golf, Medical Facility, Laundromat, Bike Path, Conservation Area, Highway Access, House of Worship, Private School, Public School, T-Station, University
  • Senior Community YN: No
  • MANAGEMENT: Owner Association
  • ResoAssociationFeeFrequency: Monthly

Fee Information

  • Association Fee Includes: Insurance

Lot Info

  • Parcel Number: 1216833
  • Zoning: R3
  • Farm Land Area Units: Square Feet
  • Lot Size Acres: 0.19
  • Lot Size Sq Ft: 8263
  • Lot Size Units: Acres
  • OUTDOOR SPACE AVAILABLE: Yes - Private
  • ResoLotSizeUnits: Acres

Green Features

  • Green Energy Efficient: Thermostat

Tax Info

  • Tax Year: 2023
  • Tax Annual Amount: 4639

Multi Family

  • Number Of Units Total: 3
  • Basement Included Sq Ft: No

Home Values in the Area

Source: Public Records

Average Home Value in this Area


Source: Public Records

Agents Specializing in Brighton, MA

See All Agents

Property History

We collect this data history from publicly available records. To have your information removed, we recommend requesting removal directly through your county’s website.

Date Event Price List to Sale Price per Sq Ft
02/27/2025 02/27/25 Sold $1,240,000 -0.8% $761 / Sq Ft
01/19/2025 01/19/25 Pending -- -- --
01/09/2025 01/09/25 For Sale $1,250,000 -- $767 / Sq Ft
Source: MLS Property Information Network (MLS PIN)

Agents Affiliated with this Home

  • Section Image
  • Section Image
See All Agents

Map

Source: MLS Property Information Network (MLS PIN)

MLS Number: 73324875

MLS Property Information Network (MLS PIN)
Your Personal Tour Guide

Ask me questions while you tour the home.