
Denise Lewis
Brook-Owen Real Estate
(443) 840-7757
190 Total Sales
2 in Parkville
$270K - $285K Price Range
Estimated Value: $545,000 - $584,000
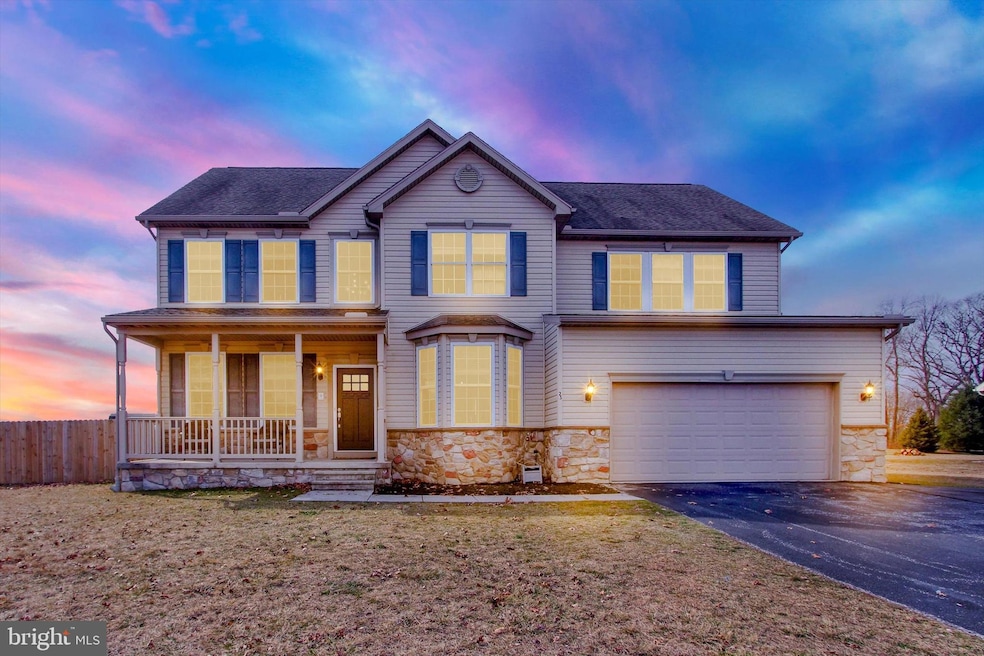
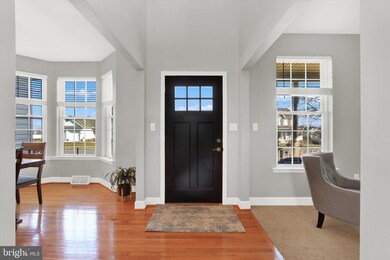
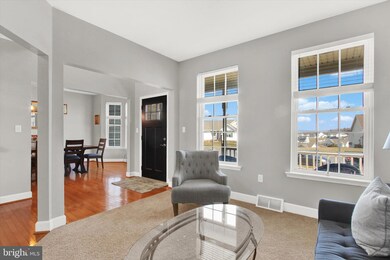
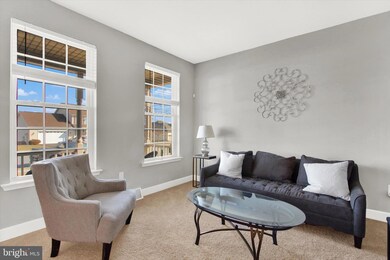
Just oodles and oodles to love about this home, really almost too much to say so we made a pros and cons cheat sheet to help you out.
Pros:
1. Around 4000 Sq Ft of finished living space.
2. Brand New Kitchen - 2023
3. All new appliances - 2023
4. 1st floor office or could even be a 6th bedroom.
5. Basement workout room could be a 7th...Yes, 7th bedroom.
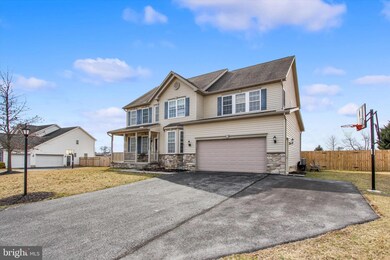
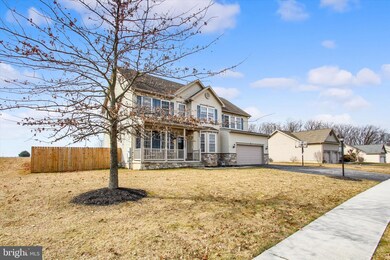
6. Brand new fence - 2023
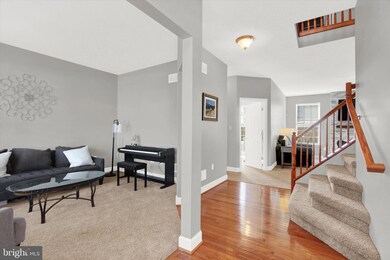
7.Loads of natural light. The good kind not the crappy beverage kind.
8. Enough garage and driveway to park 7 cars.
9. Nearly every room has been repainted.
10. The primary bedroom closet is almost too big.
11. Hanover's beloved Kids Kingdom playground is all but in your backyard.
12. There is a bathroom on every floor of the home.
13. Brand new deck - 2023
14. Home is only around 15 years old.
15. Full walkout basement, furniture win.
16. New ceiling fans and center piece light fixtures - 2023
17. Fireplace was just built - 2023
18. Enough room to lose a kid or annoying spouse for an afternoon.
Cons:
1. Needs New Owner.
2. Showings don't start until 1/2
Last Agent to Sell the Property
(888) 397-7352 pa.broker@exprealty.net EXP Realty, LLC License #RS328699 Listed on: 03/01/2024
We collect this data history from publicly available records. To have your information removed, we recommend requesting removal directly through your county’s website.
Denise Lewis
Brook-Owen Real Estate
(443) 840-7757
190 Total Sales
2 in Parkville
$270K - $285K Price Range
Mercedes Brooks
Monument Sotheby's International Realty
(443) 241-9531
108 Total Sales
2 in Parkville
$335K - $345K Price Range
Riley Moomaw
Iron Valley Real Estate of Central PA
(717) 906-7951
18 Total Sales
2 in Parkville
$270K - $283K Price Range
Kim Mills
Coldwell Banker Realty
(717) 640-3036
286 Total Sales
4 in Parkville
$88K - $375K Price Range
Christine Dell-Laviola
RE/MAX Quality Service, Inc.
(717) 640-3667
90 Total Sales
11 in Parkville
$155K - $450K Price Range
Megan Cellucci
Jeff A. Shaffer Real Estate, Inc.
(717) 356-9714
133 Total Sales
1 in Parkville
$159,900 Price
We collect this data history from publicly available records. To have your information removed, we recommend requesting removal directly through your county’s website.
| Date | Buyer | Sale Price | Title Company |
|---|---|---|---|
| $526,000 | None Listed On Document | ||
| Kapothanasis Caitlin | $445,000 | -- | |
| Briggs Charles H | -- | None Available | |
| Briggs Charles H | -- | None Available | |
| Briggs Charles H | $366,283 | None Available |
We collect this data history from publicly available records. To have your information removed, we recommend requesting removal directly through your county’s website.
| Date | Status | Borrower | Loan Amount |
|---|---|---|---|
| Open | $505,935 | ||
| Closed | Esakenong Dickson Egbe | $503,150 | |
| Previous Owner | Kapothanasis Caitlin | $356,000 | |
| Previous Owner | Briggs Charles H | $204,000 | |
| Previous Owner | Briggs Charles H | $233,500 | |
| Previous Owner | Briggs Charles H | $288,000 | |
| Previous Owner | Briggs Charles H | $279,700 |
We collect this data history from publicly available records. To have your information removed, we recommend requesting removal directly through your county’s website.
| Date | Event | Price | List to Sale | Price per Sq Ft | Prior Sale |
|---|---|---|---|---|---|
| 04/26/2024 04/26/24 | Sold | $526,000 | +5.2% | $138 / Sq Ft | |
| 03/08/2024 03/08/24 | Pending | -- | -- | -- | |
| 03/01/2024 03/01/24 | For Sale | $499,900 | +12.3% | $131 / Sq Ft | |
| 12/23/2022 12/23/22 | Sold | $445,000 | -2.2% | $114 / Sq Ft | View Prior Sale |
| 11/22/2022 11/22/22 | Pending | -- | -- | -- | |
| 11/11/2022 11/11/22 | Price Changed | $455,000 | -2.2% | $117 / Sq Ft | |
| 10/25/2022 10/25/22 | Price Changed | $465,000 | -3.1% | $119 / Sq Ft | |
| 10/06/2022 10/06/22 | Price Changed | $480,000 | -2.0% | $123 / Sq Ft | |
| 08/22/2022 08/22/22 | For Sale | $490,000 | -- | $126 / Sq Ft |
We collect this data history from publicly available records. To have your information removed, we recommend requesting removal directly through your county’s website.
| Year | Tax Paid | Tax Assessment Tax Assessment Total Assessment is a certain percentage of the fair market value that is determined by local assessors to be the total taxable value of land and additions on the property. | Land | Improvement |
|---|---|---|---|---|
| 2026 | $11,681 | $331,000 | $70,300 | $260,700 |
| 2025 | $11,155 | $331,000 | $70,300 | $260,700 |
| 2024 | $11,121 | $330,000 | $70,300 | $259,700 |
| 2023 | $10,923 | $330,000 | $70,300 | $259,700 |
| 2022 | $10,689 | $330,000 | $70,300 | $259,700 |
| 2021 | $10,105 | $330,000 | $70,300 | $259,700 |
| 2020 | $10,105 | $330,000 | $70,300 | $259,700 |
| 2019 | $9,910 | $330,000 | $70,300 | $259,700 |
| 2018 | $9,779 | $330,000 | $70,300 | $259,700 |
| 2017 | $9,554 | $330,000 | $70,300 | $259,700 |
| 2016 | $0 | $330,000 | $70,300 | $259,700 |
| 2015 | -- | $330,000 | $70,300 | $259,700 |
| 2014 | -- | $330,000 | $70,300 | $259,700 |
Seller's Agent in 2024
Colin Cameron
EXP Realty, LLC
(240) 401-4365
99 Total Sales
Buyer's Agent in 2024
Ola Akinpelu
EXP Realty, LLC
(443) 653-7407
73 Total Sales
CL
Seller's Agent in 2022
Colleen Lingle
All Ameridream Real Estate LLC
(717) 634-6445
54 Total Sales
Seller Co-Listing Agent in 2022
Adam Egan
All Ameridream Real Estate LLC
(717) 902-9550
63 Total Sales
Buyer's Agent in 2022
Greg Skipper
Long & Foster
(443) 536-9451
32 Total Sales
Source: Bright MLS
MLS Number: PAYK2056818
APN: 44-000-37-0101.00-00000
Disclaimer: Certain information contained herein is derived from information provided by parties other than Homes.com. All information provided is deemed reliable, but is not guaranteed to be accurate and should be independently verified.
The data relating to real estate for sale on this website appears in part through the BRIGHT Internet Data Exchange program, a voluntary cooperative exchange of property listing data between licensed real estate brokerage firms, and is provided by BRIGHT through a licensing agreement.
Listing information is from various brokers who participate in the Bright MLS IDX program and not all listings may be visible on the site.
The property information being provided on or through the website is for the personal, non-commercial use of consumers and such information may not be used for any purpose other than to identify prospective properties consumers may be interested in purchasing.
Some properties which appear for sale on the website may no longer be available because they are for instance, under contract, sold or are no longer being offered for sale.
Property information displayed is deemed reliable but is not guaranteed.
Copyright 2026 Bright MLS, Inc.
Ask me questions while you tour the home.