
Melissa Moore
Responds Quickly
Moore & Associates Realty LLC
(803) 991-4013
117 Total Sales
2 in Pontiac-Elgin
$565K - $625K Price Range


Estimated Value: $324,000 - $345,000
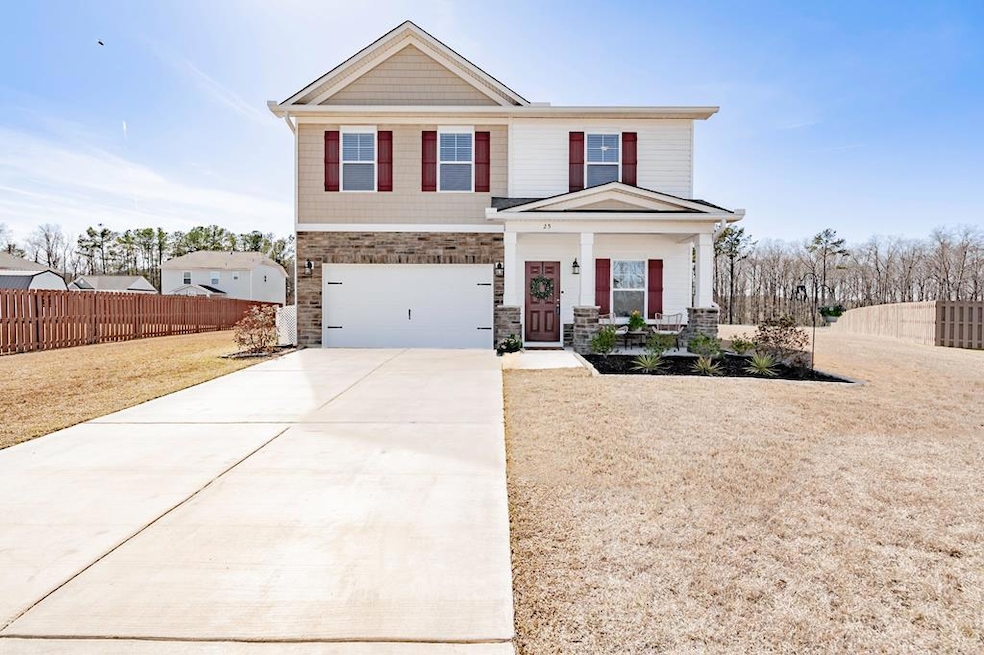
This home has come onto the market just in time! With spring and summer quickly approaching, it's the perfect time to purchase a home in the only pool community that Kershaw county offers. The home truly embodies all that is great about southern living. On the main floor, you will find one bedroom and one full bathroom. The bottom floor bedroom easily doubles as an office with a walk in closet and double French doors. Continuing into the main living areas, you'll find that there is a perfect blend of an open concept floorpan with easily definable sections of the home. The kitchen is a dream with an oversized island, a window letting in natural light over the sink, tons of cabinetry, and a direct view of the spacious dining area. The living room features a fireplace, offers plenty of space
Last Agent to Sell the Property
Keller Williams Preferred Brokerage Phone: 8036026500 License #119161 Listed on: 03/30/2024
Last Buyer's Agent
FSBO FSBO
Non-MLS
We collect this data history from publicly available records. To have your information removed, we recommend requesting removal directly through your county’s website.
Melissa Moore
Moore & Associates Realty LLC
(803) 991-4013
117 Total Sales
2 in Pontiac-Elgin
$565K - $625K Price Range
Sharetha Holman
Apex Realty Of The Carolinas Inc
(980) 391-6947
35 Total Sales
1 in Pontiac-Elgin
$255,000 Price
Shannon McNulty
RE/MAX Reliable Realty
(803) 884-9517
243 Total Sales
9 in Pontiac-Elgin
$207K - $625K Price Range
LaCretia Hemphill, MRP, PSA, SRS
Keller Williams Preferred
(803) 753-4804
67 Total Sales
3 in Pontiac-Elgin
$212K - $385K Price Range
Leah Grebe
Coldwell Banker Realty
(803) 879-2258
103 Total Sales
1 in Pontiac-Elgin
$402,500 Price
Ann Morris
ERA Wilder Realty
(864) 504-6097
44 Total Sales
1 in Pontiac-Elgin
$287,958 Price
We collect this data history from publicly available records. To have your information removed, we recommend requesting removal directly through your county’s website.
| Date | Buyer | Sale Price | Title Company |
|---|---|---|---|
| $325,000 | None Listed On Document |
We collect this data history from publicly available records. To have your information removed, we recommend requesting removal directly through your county’s website.
| Date | Status | Borrower | Loan Amount |
|---|---|---|---|
| Open | $125,000 |
We collect this data history from publicly available records. To have your information removed, we recommend requesting removal directly through your county’s website.
| Date | Event | Price | List to Sale | Price per Sq Ft |
|---|---|---|---|---|
| 06/20/2024 06/20/24 | Sold | $325,000 | 0.0% | $140 / Sq Ft |
| 04/18/2024 04/18/24 | Pending | -- | -- | -- |
| 03/30/2024 03/30/24 | For Sale | $325,000 | -- | $140 / Sq Ft |
We collect this data history from publicly available records. To have your information removed, we recommend requesting removal directly through your county’s website.
| Year | Tax Paid | Tax Assessment Tax Assessment Total Assessment is a certain percentage of the fair market value that is determined by local assessors to be the total taxable value of land and additions on the property. | Land | Improvement |
|---|---|---|---|---|
| 2025 | $1,858 | $325,000 | $30,000 | $295,000 |
| 2024 | $1,858 | $325,000 | $30,000 | $295,000 |
| 2023 | $2,262 | $310,000 | $30,000 | $280,000 |
| 2022 | $153 | $30,000 | $30,000 | $0 |
| 2021 | $0 | $0 | $0 | $0 |
Seller's Agent in 2024
Taley Hunt
Keller Williams Preferred
(910) 301-0496
92 in this area
441 Total Sales
FF
Buyer's Agent in 2024
FSBO FSBO
Non-MLS
Source: Sumter Board of REALTORS®
MLS Number: 162885
APN: 347-00-00-043-SKR
Disclaimer: Certain information contained herein is derived from information provided by parties other than Homes.com. All information provided is deemed reliable, but is not guaranteed to be accurate and should be independently verified.
The data relating to real estate for sale on this web site comes in part from the Internet Data exchange (“IDX”) program of the Sumter Board of Realtors. IDX information is provided exclusively for consumers' personal, non-commercial use and may not be used for any purpose other than to identify prospective properties consumers may be interested in purchasing. Listings held by brokerage firms other than Ten-X are indicated by detailed information about them such as the name of the listing firms.
Information deemed reliable but not guaranteed.
Copyright© 2026 Sumter Board of Realtors. All Rights Reserved.
Ask me questions while you tour the home.