
Thomas Wood
RE/MAX Select
(848) 271-5300
17 Total Sales
1 in Old Bridge Township
$500,000 Price
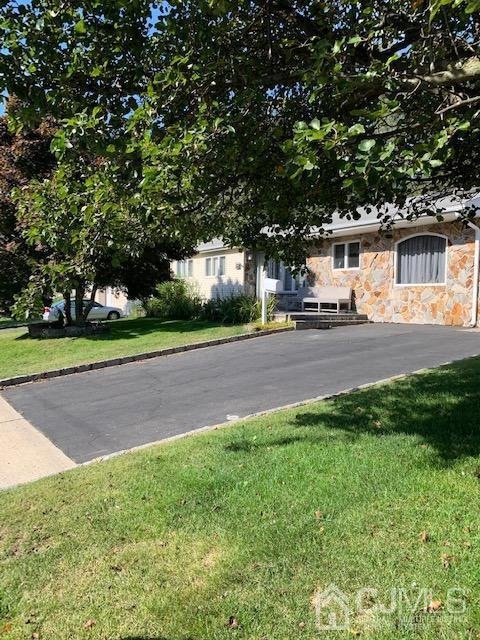
Welcome to this charming Madison Park ranch home. Stone front accented with paver front porch, double wide driveway, belgium block border, sidewalk to backyard with side door entry, patio door leads to a large paver patio, professionally installed brick decorative wall with landscaping, large shed, above ground pool and fenced yard. Driveway 2 car wide. Other features include 2 full baths, large formal dining room, main bedroom has full bath with jacuzzi, partial finished basement with counter and sink area for entertaining, large laundry room, storage area and extra room for office/bedroom. (mailing zip code 08859) Rental includes flatscreen TV in main bedroom. No pets or commercial vehicles. Home also available with furniture for a furnished home lease at additional monthly cost of $300. Includes: kitchen table/chairs, formal dining room, living room recliner sofas, new full and queen size beds and king size bed.
Thomas Wood
RE/MAX Select
(848) 271-5300
17 Total Sales
1 in Old Bridge Township
$500,000 Price
Nevin Ashamalla
COLDWELL BANKER REALTY
(848) 271-5757
67 Total Sales
2 in Old Bridge Township
$560K - $600K Price Range
Malisa Bompartito
Coldwell Banker Realty
(866) 503-9307
61 Total Sales
8 in Old Bridge Township
$185K - $650K Price Range
Nicholas Smutz
VRI Homes - Marlboro
(848) 244-8876
77 Total Sales
2 in Old Bridge Township
$230K - $305K Price Range
Lara Krall
Bottone Realty Group Inc
(973) 214-7292
78 Total Sales
1 in Old Bridge Township
$629,000 Price
Alan Kurlander
Coldwell Banker Realty
(732) 702-6183
315 Total Sales
13 in Old Bridge Township
$205K - $840K Price Range
We collect this data history from publicly available records. To have your information removed, we recommend requesting removal directly through your county’s website.
| Date | Event | Price | List to Sale | Price per Sq Ft |
|---|---|---|---|---|
| 01/01/2023 01/01/23 | Rented | $2,900 | 0.0% | -- |
| 10/13/2022 10/13/22 | For Rent | $2,900 | -- | -- |
Landlord's Agent in 2023
Maryann Kelly
ERA CENTRAL LEVINSON
(732) 679-2300
2 Total Sales
Source: All Jersey MLS
MLS Number: 2304621R
Disclaimer: Certain information contained herein is derived from information provided by parties other than Homes.com. All information provided is deemed reliable, but is not guaranteed to be accurate and should be independently verified.
The data relating to real estate for sale on this web-site comes in part from the Internet Listing Display database of the CENTRAL JERSEY MULTIPLE LISTING SYSTEM, INC. Real estate listings held by brokerage firms other than this site-owner are marked with the ILD logo. The CENTRAL JERSEY MULTIPLE LISTING SYSTEM, INC does not warrant the accuracy, quality, reliability, suitability, completeness, usefulness or effectiveness of any information provided.
Copyright 2026, CENTRAL JERSEY MULTIPLE LISTING SYSTEM, INC All rights reserved
The CENTRAL JERSEY MULTIPLE LISTING SYSTEM, INC retains all rights, title and interest in and to its trademarks, service marks and copyrighted material.
The information being provided is for consumers' personal, non-commercial use and may not be used for any purpose other than to identify properties the consumer may be interested in purchasing or renting.
Ask me questions while you tour the home.