
David Krasnoff
Compass Connecticut, LLC
(475) 265-6336
55 Total Sales
1 in Wethersfield
$265,000 Price
Estimated Value: $456,000 - $550,000
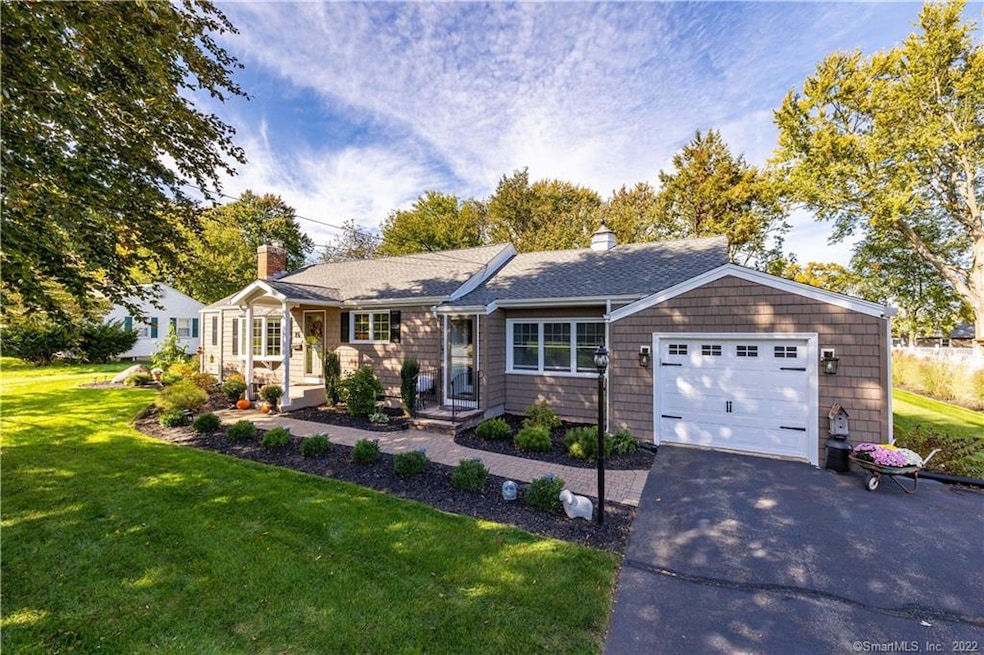
Nothing to do but move in! Don't miss this beautiful pottery barn inspired home in the heart of Griswoldville, steps away from the Wethersfield Country Club and Mill Woods Park. This ranch style home offers three bedrooms, two updated bathrooms, one car attached garage and spacious newly refinished basement. Walking through the front door you are greeted by beautiful hardwood floors throughout. A Cozy living room with a gas ready fireplace and large bay window flow into your open newly renovated kitchen with custom cabinets, new stainless steel appliances, breakfast bar and tons of natural light from your large windows in your dining room with views to your backyard. Off your dining room enjoy a three season porch with tons of natural light, tall ceilings and access to your back porch. Recently renovated lower level family room with full bathroom and plenty of extra storage complete this home. While sitting on your back porch with a pergola, you can enjoy the professionally landscaped and manicured yard that feels like you’re in your own personal park. This backyard had a complete makeover in 2021 with two newly laid blue stone patios, perfect for a patio set and loungers. This property also includes new windows, whole house generator done in 2021, new siding and new portico over front entry way, gutters with leaf block, irrigation installed in 2020, central vacuum, first floor laundry, and new storm doors with hidden screens. This one won't last long!
Last Agent to Sell the Property
Sarah Ruppar
Coldwell Banker Realty License #RES.0815629 Listed on: 01/27/2022
We collect this data history from publicly available records. To have your information removed, we recommend requesting removal directly through your county’s website.
David Krasnoff
Compass Connecticut, LLC
(475) 265-6336
55 Total Sales
1 in Wethersfield
$265,000 Price
Felix DuVerger
Berkshire Hathaway NE Prop.
(860) 566-9717
105 Total Sales
2 in Wethersfield
$315K - $375K Price Range
Courtney Cusano
Coldwell Banker Realty
(959) 200-8602
133 Total Sales
25 in Wethersfield
$95K - $575K Price Range
Mike 'Mr. Z' Zerbini
IMT Realty
(860) 791-4925
27 Total Sales
2 in Wethersfield
$470K - $632K Price Range
Donna-Jean Dargie
Eagle Eye Realty PLLC
(959) 230-0475
41 Total Sales
4 in Wethersfield
$265K - $550K Price Range
Ramon Matos
Matos Level Eminent Realty
(959) 301-2245
103 Total Sales
1 in Wethersfield
$300,000 Price
We collect this data history from publicly available records. To have your information removed, we recommend requesting removal directly through your county’s website.
| Date | Buyer | Sale Price | Title Company |
|---|---|---|---|
| -- | None Available | ||
| Marley Jacquelyn | $430,000 | None Available | |
| Rys Susan G | $239,900 | -- |
We collect this data history from publicly available records. To have your information removed, we recommend requesting removal directly through your county’s website.
| Date | Status | Borrower | Loan Amount |
|---|---|---|---|
| Previous Owner | $192,600 | ||
| Previous Owner | Rys Susan G | $191,920 | |
| Previous Owner | Mcgourty Irene F | $100,000 | |
| Previous Owner | Mcgourty Irene F | $10,000 | |
| Previous Owner | Mcgaurty Irene F | $13,000 |
We collect this data history from publicly available records. To have your information removed, we recommend requesting removal directly through your county’s website.
| Date | Event | Price | List to Sale | Price per Sq Ft | Prior Sale |
|---|---|---|---|---|---|
| 03/03/2022 03/03/22 | Sold | $430,000 | +7.5% | $221 / Sq Ft | |
| 02/03/2022 02/03/22 | Pending | -- | -- | -- | |
| 02/03/2022 02/03/22 | For Sale | $399,900 | +66.7% | $206 / Sq Ft | |
| 04/02/2019 04/02/19 | Sold | $239,900 | 0.0% | $194 / Sq Ft | View Prior Sale |
| 02/19/2019 02/19/19 | Pending | -- | -- | -- | |
| 02/17/2019 02/17/19 | For Sale | $239,900 | -- | $194 / Sq Ft |
We collect this data history from publicly available records. To have your information removed, we recommend requesting removal directly through your county’s website.
| Year | Tax Paid | Tax Assessment Tax Assessment Total Assessment is a certain percentage of the fair market value that is determined by local assessors to be the total taxable value of land and additions on the property. | Land | Improvement |
|---|---|---|---|---|
| 2025 | $11,133 | $270,080 | $96,610 | $173,470 |
| 2024 | $7,599 | $175,810 | $77,770 | $98,040 |
| 2023 | $7,352 | $175,980 | $77,770 | $98,210 |
| 2022 | $7,066 | $172,010 | $77,770 | $94,240 |
| 2021 | $6,996 | $172,010 | $77,770 | $94,240 |
| 2020 | $6,115 | $150,280 | $77,780 | $72,500 |
| 2019 | $6,122 | $150,280 | $77,780 | $72,500 |
| 2018 | $6,235 | $152,900 | $76,700 | $76,200 |
| 2017 | $6,081 | $152,900 | $76,700 | $76,200 |
| 2016 | $5,893 | $152,900 | $76,700 | $76,200 |
| 2015 | $5,839 | $152,900 | $76,700 | $76,200 |
| 2014 | $5,618 | $152,900 | $76,700 | $76,200 |
SR
Seller's Agent in 2022
Sarah Ruppar
Coldwell Banker Realty
Buyer's Agent in 2022
Vanessa Puglise
William Raveis Real Estate
(860) 521-4311
12 Total Sales
Seller's Agent in 2019
Lisa Bowman
Coldwell Banker Realty
(860) 983-6789
189 Total Sales
Buyer's Agent in 2019
Erik Sousa
William Raveis Real Estate
(860) 983-0457
173 Total Sales
Source: SmartMLS
MLS Number: 170463504
APN: WETH-000180-000000-000014
Disclaimer: Certain information contained herein is derived from information provided by parties other than Homes.com. All information provided is deemed reliable, but is not guaranteed to be accurate and should be independently verified.
IDX information is provided exclusively for personal, non-commercial use, and may not be used for any purpose other than to identify prospective properties consumers may be interested in purchasing. Information is deemed reliable but not guaranteed.
Ask me questions while you tour the home.