P
Seller's Agent in 2025
PERSINGER REAL E TEAM
REAL BROKER LLC
(540) 292-9224
381 Total Sales


Estimated Value: $276,247
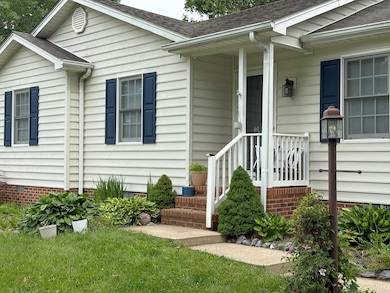

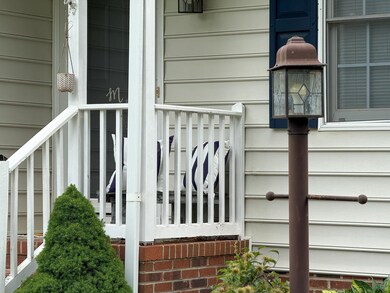
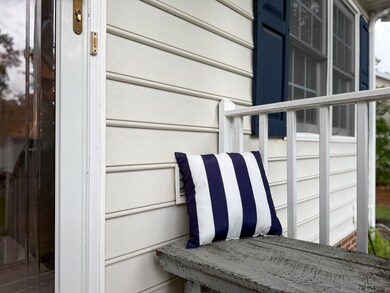
Welcome to convenient one-level living in this charming ranch-style home! Situated on a nearly level lot, this home offers effortless accessibility and a fantastic outdoor space. Step inside to find a comfortable and inviting interior, perfect for everyday living. Outside, you'll enjoy the spacious deck, ideal for entertaining or simply relaxing. The partly shaded, fenced backyard provides privacy and a wonderful area for pets or play. This home offers the perfect blend of comfort and ease while enjoying lower county taxes and the beauty of Augusta County. Come see for yourself today!
Last Agent to Sell the Property
REAL BROKER LLC License #0226031883 Listed on: 05/30/2025
We collect this data history from publicly available records. To have your information removed, we recommend requesting removal directly through your county’s website.
We collect this data history from publicly available records. To have your information removed, we recommend requesting removal directly through your county’s website.
| Date | Buyer | Sale Price | Title Company |
|---|---|---|---|
| $260,000 | None Listed On Document | ||
| -- | -- | ||
| $147,500 | Attorney |
We collect this data history from publicly available records. To have your information removed, we recommend requesting removal directly through your county’s website.
| Date | Status | Borrower | Loan Amount |
|---|---|---|---|
| Open | $208,000 | ||
| Previous Owner | $25,744 | ||
| Previous Owner | $7,626 | ||
| Previous Owner | $5,862 | ||
| Previous Owner | $164,465 | ||
| Previous Owner | $127,315 | ||
| Previous Owner | $127,800 | ||
| Previous Owner | $18,000 | ||
| Previous Owner | $107,500 |
We collect this data history from publicly available records. To have your information removed, we recommend requesting removal directly through your county’s website.
| Date | Event | Price | List to Sale | Price per Sq Ft |
|---|---|---|---|---|
| 06/27/2025 06/27/25 | Sold | $260,000 | +4.0% | $245 / Sq Ft |
| 06/02/2025 06/02/25 | Pending | -- | -- | -- |
| 05/30/2025 05/30/25 | For Sale | $250,000 | -- | $235 / Sq Ft |
We collect this data history from publicly available records. To have your information removed, we recommend requesting removal directly through your county’s website.
| Year | Tax Paid | Tax Assessment Tax Assessment Total Assessment is a certain percentage of the fair market value that is determined by local assessors to be the total taxable value of land and additions on the property. | Land | Improvement |
|---|---|---|---|---|
| 2026 | $1,124 | $216,100 | $55,000 | $161,100 |
| 2025 | $0 | $216,100 | $55,000 | $161,100 |
| 2024 | $1,139 | $219,100 | $55,000 | $164,100 |
| 2023 | $864 | $137,100 | $50,000 | $87,100 |
| 2022 | $864 | $137,100 | $50,000 | $87,100 |
| 2021 | $864 | $137,100 | $50,000 | $87,100 |
| 2020 | $864 | $137,100 | $50,000 | $87,100 |
| 2019 | $864 | $137,100 | $50,000 | $87,100 |
| 2018 | $806 | $127,995 | $50,000 | $77,995 |
| 2017 | $742 | $127,995 | $50,000 | $77,995 |
| 2016 | $742 | $127,995 | $50,000 | $77,995 |
| 2015 | $644 | $127,995 | $50,000 | $77,995 |
| 2014 | $644 | $127,995 | $50,000 | $77,995 |
| 2013 | $644 | $134,200 | $55,000 | $79,200 |
P
Seller's Agent in 2025
PERSINGER REAL E TEAM
REAL BROKER LLC
(540) 292-9224
381 Total Sales

Buyer's Agent in 2025
KIMBERLY MCLAUGHLIN
CORE REAL ESTATE PARTNERS LLC
(434) 531-3616
71 Total Sales
Source: Charlottesville Area Association of REALTORS®
MLS Number: 665237
APN: 085G-8-4-85
Disclaimer: Certain information contained herein is derived from information provided by parties other than Homes.com. All information provided is deemed reliable, but is not guaranteed to be accurate and should be independently verified.
IDX information is provided exclusively for personal, non-commercial use, and may not be used for any purpose other than to identify prospective properties consumers may be interested in purchasing. Information is deemed reliable but not guaranteed.
Ask me questions while you tour the home.