R
Seller's Agent in 2025
Ron Lillwitz
Suburban Realty Inc.
(708) 289-8616
44 Total Sales
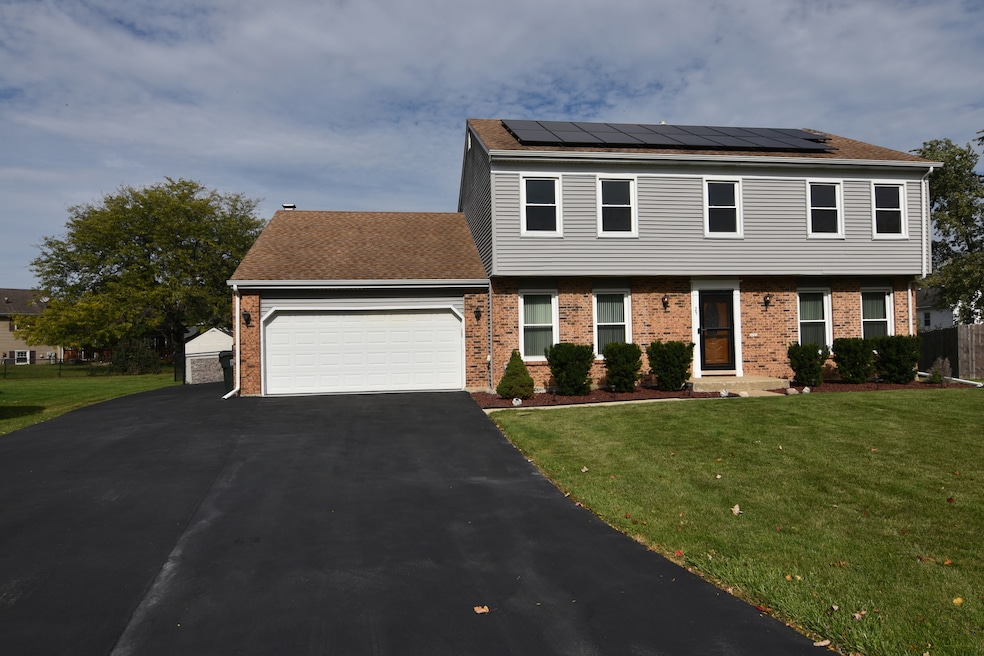


Huge two story on quiet private cul de sac location - 3000+ Sq. ft. of finished living space - (4) Bedrooms (4) bathrooms - Large Master bedroom w/ double closets, private bathroom - Big bedrooms all with oak hardwood flooring - Potential 5th bedroom on main level, ideal for related living w/ full first floor bathroom - Bathrooms all updated with newer ceramic enclosures, flooring, vanities etc. - Updated eat in kitchen w/ upgraded maple cabinetry, granite counter tops, custom tile back splash, Bamboo flooring flows thru out the entry foyer and kitchen, Stainless appliances included too- Kitchen sliding doors lead to over sized stone patio - Formal dining off kitchen with wainscotting trim and crown molding - Living room with trey ceilings & canned lighting - Family room with all brick fireplace, built in shelving and sliding doors to the patio - Interior freshly painted - 450+ Sq. ft. finished basement with bathroom - New furnace and Central AC (1 month new) Newer windows thru out entire home , New vinyl siding (2020) Newer roof, New expanded electric panel (2022) , New solar system (2023) = Big monthly savings - New backyard 24ft swimming pool and deck (2023) Biggest ( fenced ) lot in subdivision - Huge over sized driveway (just pro. seal coated) with side apron Just move in ! FHA VA Welcome - Fast immediate possession available -
Last Agent to Sell the Property
Suburban Realty Inc. License #471002774 Listed on: 10/15/2025
We collect this data history from publicly available records. To have your information removed, we recommend requesting removal directly through your county’s website.
We collect this data history from publicly available records. To have your information removed, we recommend requesting removal directly through your county’s website.
| Date | Type | Sale Price | Title Company |
|---|---|---|---|
| Warranty Deed | $339,900 | First American Title | |
| Warranty Deed | $167,500 | None Available | |
| Sheriffs Deed | $52,501 | None Available | |
| Sheriffs Deed | $52,501 | None Available | |
| Quit Claim Deed | -- | None Available | |
| Warranty Deed | $226,000 | Cti | |
| Warranty Deed | $121,000 | -- |
We collect this data history from publicly available records. To have your information removed, we recommend requesting removal directly through your county’s website.
| Date | Status | Loan Amount | Loan Type |
|---|---|---|---|
| Open | $333,743 | FHA | |
| Previous Owner | $134,000 | New Conventional | |
| Previous Owner | $47,250 | Unknown | |
| Previous Owner | $180,800 | Negative Amortization | |
| Previous Owner | $177,000 | Unknown |
We collect this data history from publicly available records. To have your information removed, we recommend requesting removal directly through your county’s website.
| Date | Event | Price | List to Sale | Price per Sq Ft | Prior Sale |
|---|---|---|---|---|---|
| 11/19/2025 11/19/25 | Sold | $339,900 | 0.0% | $137 / Sq Ft | |
| 10/21/2025 10/21/25 | Pending | -- | -- | -- | |
| 10/15/2025 10/15/25 | For Sale | $339,900 | +102.9% | $137 / Sq Ft | |
| 01/15/2014 01/15/14 | Sold | $167,500 | -1.4% | -- | View Prior Sale |
| 11/12/2013 11/12/13 | Pending | -- | -- | -- | |
| 11/08/2013 11/08/13 | Price Changed | $169,900 | -2.9% | -- | |
| 10/23/2013 10/23/13 | Price Changed | $174,900 | -2.8% | -- | |
| 10/03/2013 10/03/13 | For Sale | $179,900 | 0.0% | -- | |
| 09/14/2013 09/14/13 | Pending | -- | -- | -- | |
| 09/02/2013 09/02/13 | For Sale | $179,900 | -- | -- |
We collect this data history from publicly available records. To have your information removed, we recommend requesting removal directly through your county’s website.
| Year | Tax Paid | Tax Assessment Tax Assessment Total Assessment is a certain percentage of the fair market value that is determined by local assessors to be the total taxable value of land and additions on the property. | Land | Improvement |
|---|---|---|---|---|
| 2024 | $10,938 | $109,268 | $26,740 | $82,528 |
| 2023 | $10,624 | $97,569 | $23,877 | $73,692 |
| 2022 | $9,448 | $86,712 | $21,220 | $65,492 |
| 2021 | $8,943 | $79,392 | $19,429 | $59,963 |
| 2020 | $8,659 | $74,407 | $18,209 | $56,198 |
| 2019 | $7,668 | $64,513 | $17,114 | $47,399 |
| 2018 | $7,555 | $63,125 | $16,746 | $46,379 |
| 2017 | $7,145 | $58,153 | $15,427 | $42,726 |
| 2016 | $7,099 | $57,777 | $15,327 | $42,450 |
| 2015 | $6,930 | $56,231 | $14,917 | $41,314 |
| 2014 | $6,930 | $51,528 | $9,797 | $41,731 |
| 2013 | $6,930 | $53,995 | $10,266 | $43,729 |
R
Seller's Agent in 2025
Ron Lillwitz
Suburban Realty Inc.
(708) 289-8616
44 Total Sales

Buyer's Agent in 2025
Archie Hollins
Keller Williams ONEChicago
(630) 974-8363
12 Total Sales
Seller's Agent in 2014
Matt Kombrink
One Source Realty
(630) 803-8444
944 Total Sales
Seller Co-Listing Agent in 2014
Christopher Lobrillo
Grandview Realty, LLC
(630) 802-4411
1,696 Total Sales
D
Buyer's Agent in 2014
Donald Niven
HomeSmart Realty Group
Source: Midwest Real Estate Data (MRED)
MLS Number: 12494969
APN: 23-15-02-302-025
Disclaimer: Certain information contained herein is derived from information provided by parties other than Homes.com. All information provided is deemed reliable, but is not guaranteed to be accurate and should be independently verified.
All data is obtained from various sources and may not have been verified by broker or MLS GRID. Supplied Open House Information is subject to change without notice. All information should be independently reviewed and verified for accuracy. Properties may or may not be listed by the office/agent presenting the information. Some IDX listings have been excluded from this website.
Listings courtesy of Midwest Real Estate Data (MRED) as distributed by MLS GRID.
Based on information submitted to the MLS GRID
Ask me questions while you tour the home.