
John Brown
Coldwell Banker Faith Properties
(680) 219-7978
1,023 Total Sales
1 in Sherburne
$253,900 Price

Estimated Value: $170,000 - $191,000
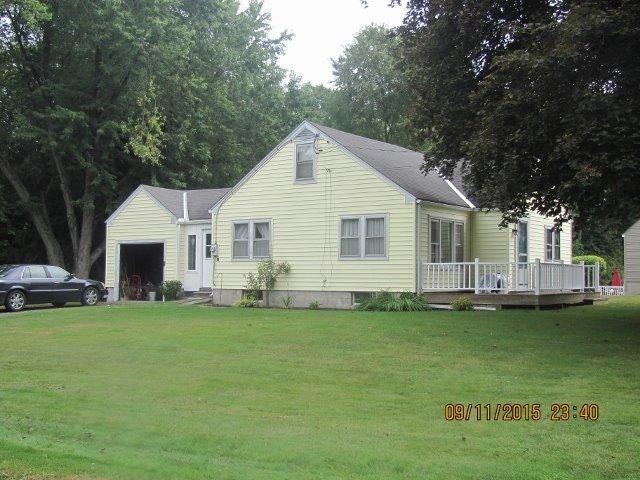
Wonderful location with short walk to pool and ball field. Large lot with plenty of room to expand. Total electric on Sherburne electric. Easy commute to Norwich or Hamilton. A well built Ford home that must be seen.
Last Agent to Sell the Property
Listing by Northeast Realty Chenango County LLC License #10301211726 Listed on: 09/12/2015
Last Buyer's Agent
Listing by Keller Williams Upstate NY Properties License #10311205392
We collect this data history from publicly available records. To have your information removed, we recommend requesting removal directly through your county’s website.
John Brown
Coldwell Banker Faith Properties
(680) 219-7978
1,023 Total Sales
1 in Sherburne
$253,900 Price
Kate Despins
Coldwell Banker Sexton Real Estate
(680) 219-5462
240 Total Sales
2 in Sherburne
$92,000 Price Range
Donna Standish
Yaman Real Estate
(607) 662-7890
84 Total Sales
1 in Sherburne
$137,500 Price
Michelle Collins
Howard Hanna
(607) 357-7891
94 Total Sales
13 in Sherburne
$94K - $750K Price Range
Thalia Cotrich-Brewer
Coldwell Banker Sexton Real Estate
(680) 219-6378
39 Total Sales
1 in Sherburne
$200,000 Price
Karen Cammarata
Howard Hanna
(607) 303-6257
260 Total Sales
17 in Sherburne
$54K - $250K Price Range
We collect this data history from publicly available records. To have your information removed, we recommend requesting removal directly through your county’s website.
| Date | Buyer | Sale Price | Title Company |
|---|---|---|---|
| $88,297 | Scott Clippinger | ||
| -- | -- |
We collect this data history from publicly available records. To have your information removed, we recommend requesting removal directly through your county’s website.
| Date | Status | Borrower | Loan Amount |
|---|---|---|---|
| Open | $30,000 | ||
| Open | $105,000 | ||
| Closed | $93,573 | ||
| Previous Owner | $38,200 |
We collect this data history from publicly available records. To have your information removed, we recommend requesting removal directly through your county’s website.
| Date | Event | Price | List to Sale | Price per Sq Ft |
|---|---|---|---|---|
| 02/12/2016 02/12/16 | Sold | $88,297 | -7.1% | $68 / Sq Ft |
| 11/12/2015 11/12/15 | Pending | -- | -- | -- |
| 09/12/2015 09/12/15 | For Sale | $95,000 | -- | $73 / Sq Ft |
We collect this data history from publicly available records. To have your information removed, we recommend requesting removal directly through your county’s website.
| Year | Tax Paid | Tax Assessment Tax Assessment Total Assessment is a certain percentage of the fair market value that is determined by local assessors to be the total taxable value of land and additions on the property. | Land | Improvement |
|---|---|---|---|---|
| 2025 | $3,921 | $71,800 | $7,600 | $64,200 |
| 2024 | $3,222 | $71,800 | $7,600 | $64,200 |
| 2023 | $3,887 | $71,800 | $7,600 | $64,200 |
| 2022 | $3,697 | $71,800 | $7,600 | $64,200 |
| 2021 | $3,612 | $71,800 | $7,600 | $64,200 |
| 2020 | $3,511 | $71,800 | $7,600 | $64,200 |
| 2019 | $2,953 | $71,800 | $7,600 | $64,200 |
| 2018 | $2,953 | $71,800 | $7,600 | $64,200 |
| 2017 | $2,959 | $71,800 | $7,600 | $64,200 |
| 2016 | $2,964 | $71,800 | $7,600 | $64,200 |
| 2015 | -- | $71,800 | $7,600 | $64,200 |
| 2014 | -- | $71,800 | $7,600 | $64,200 |
L
Seller's Agent in 2016
Laura DuBois
Northeast Realty Chenango County LLC
(315) 691-2100
13 Total Sales
Buyer's Agent in 2016
Gretchen Walsh
Keller Williams Upstate NY Properties
(607) 226-2442
Source: Otsego-Delaware Board of REALTORS®
MLS Number: OD102315
APN: 085603-045-170-0004-027-000-0000
Disclaimer: Certain information contained herein is derived from information provided by parties other than Homes.com. All information provided is deemed reliable, but is not guaranteed to be accurate and should be independently verified.
The data relating to real estate on this web site comes in part from the Internet Data Exchange (IDX) Program of the CNYIS, UNYREIS and WNYREIS. Real estate listings held by firms other than Homes.com, LLC are marked with the IDX logo and include the Listing Broker’s Firm Name.
Disclaimer: All information deemed reliable but not guaranteed and should be independently verified. All properties are subject to prior sale, change or withdrawal. Neither the listing broker(s) nor Homes.com, LLC shall be responsible for any typographical errors, misinformation, misprints, and shall be held totally harmless. © 2026 CNYIS, UNYREIS, WNYREIS. All rights reserved.
Ask me questions while you tour the home.