
Christopher Scheffler
REAL Broker NH, LLC
(978) 312-9943
46 Total Sales
1 in Hudson
$1,300,000 Price
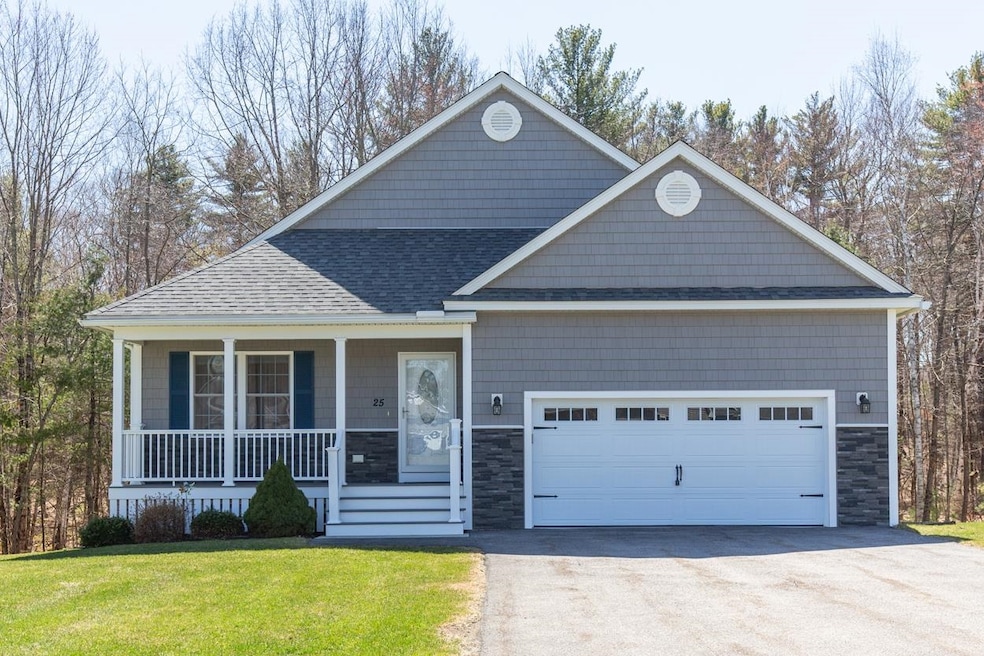
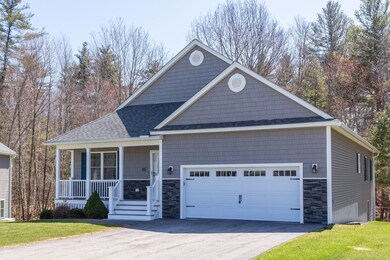
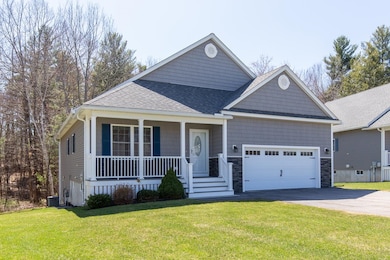
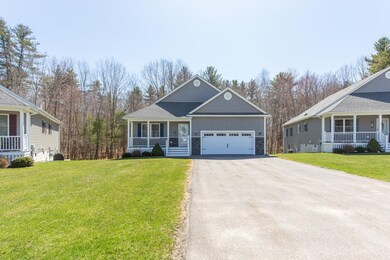
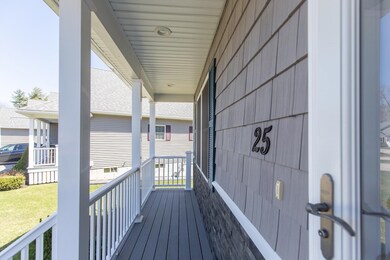
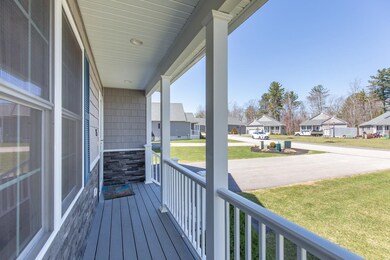
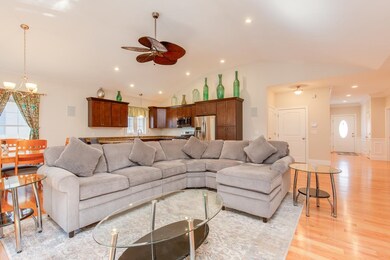
Welcome to Cobblestone Village, an exclusive 55+ community in the heart of Hudson! This beautifully designed open-concept ranch offers a new construction feel with premium finishes and thoughtful upgrades throughout. Step inside to find pristine hardwood floors, a spacious living room with built-in wall speakers, and a stunning vaulted ceiling that enhances the open and airy feel. The open kitchen boasts granite countertops, upgraded cabinetry, and a breakfast bar for casual meals and entertaining. The home features two generously sized bedrooms, including a primary bedroom suite with hardwood floors, large walk-in closet, and a custom tile shower and double vanity. Enjoy year-round relaxation in the four-season sunroom, which opens to a composite deck with complete privacy from your neighbors and overlooking a serene wooded backyard. Need more space? The daylight walkout basement offers the potential to double the home’s square footage! Located just minutes from Benson Park, offering walking trails and a dog park, and Hudson's active senior center, this home is also close to shopping, dining, and everyday conveniences. With town water, sewer, and natural gas, this low-maintenance home is move-in ready. Monthly HOA fee covers landscaping, road and driveway plowing, a community clubhouse, and an RV parking lot. Don’t miss this opportunity to own a stunning home in one of Hudson’s most desirable 55+ communities!
Last Agent to Sell the Property
Keller Williams Gateway Realty/Salem License #065223 Listed on: 03/12/2025
Christopher Scheffler
REAL Broker NH, LLC
(978) 312-9943
46 Total Sales
1 in Hudson
$1,300,000 Price
Scott McClory
Grand Strand Homes & Land
(781) 722-7092
35 Total Sales
1 in Hudson
$400,000 Price
Tammy Mores
EXP Realty
(888) 861-6037
14 Total Sales
1 in Hudson
$1,300,000 Price
Natalie Marsh
Keller Williams Realty-Metropolitan
(508) 484-8527
21 Total Sales
1 in Hudson
$627,195 Price
Jason Smart
(603) 665-0766
49 Total Sales
2 in Hudson
$425K - $599K Price Range
ABODE TEAM
EXP Realty
(855) 944-1159
102 Total Sales
2 in Hudson
$470K - $525K Price Range
We collect this data history from publicly available records. To have your information removed, we recommend requesting removal directly through your county’s website.
| Date | Event | Price | List to Sale | Price per Sq Ft |
|---|---|---|---|---|
| 05/08/2025 05/08/25 | Sold | $660,000 | -2.2% | $381 / Sq Ft |
| 04/12/2025 04/12/25 | Price Changed | $674,900 | 0.0% | $389 / Sq Ft |
| 04/12/2025 04/12/25 | For Sale | $674,900 | -2.2% | $389 / Sq Ft |
| 04/12/2025 04/12/25 | Off Market | $689,900 | -- | -- |
| 04/01/2025 04/01/25 | Price Changed | $689,900 | -1.4% | $398 / Sq Ft |
| 03/14/2025 03/14/25 | Off Market | $699,900 | -- | -- |
| 03/13/2025 03/13/25 | For Sale | $699,900 | 0.0% | $404 / Sq Ft |
| 03/13/2025 03/13/25 | Off Market | $699,900 | -- | -- |
| 03/12/2025 03/12/25 | For Sale | $699,900 | -- | $404 / Sq Ft |
Seller's Agent in 2025
Melanie Norcross
Keller Williams Gateway Realty/Salem
(603) 560-3858
177 Total Sales
Buyer's Agent in 2025
Shannon Forsythe
Century 21 Your Way
(617) 943-2619
83 Total Sales
Source: PrimeMLS
MLS Number: 5031912
Disclaimer: Certain information contained herein is derived from information provided by parties other than Homes.com. All information provided is deemed reliable, but is not guaranteed to be accurate and should be independently verified.
Copyright 2026 PrimeMLS, Inc. All rights reserved. This information is deemed reliable, but not guaranteed. The data relating to real estate displayed on this display comes in part from the IDX Program of PrimeMLS. The information being provided is for consumers’ personal, non-commercial use and may not be used for any purpose other than to identify prospective properties consumers may be interested in purchasing.
Ask me questions while you tour the home.