
Bob Ray
Asheville Realty & Associates
(828) 882-2851
34 Total Sales
1 in Royal Pines
$385,000 Price


Estimated Value: $789,000 - $1,214,000
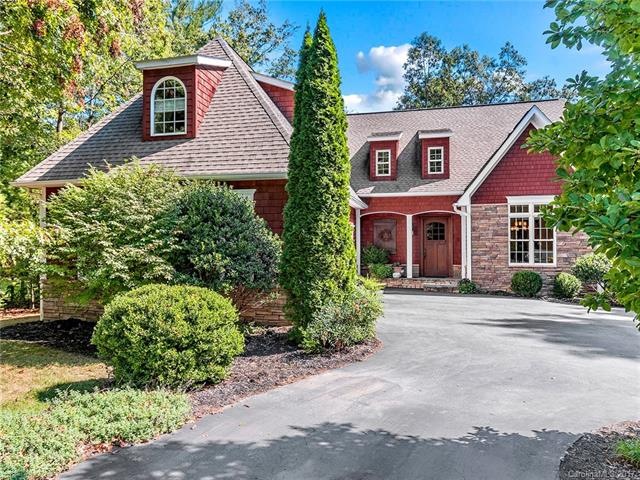
Fantastic stone and cedar home in secluded enclave of only 3 homes w/in The Cotswolds, not subject to Cotswolds' dues or restrictions. Turn-key w/master on main, spacious cook's kitchen open to great room, huge covered back porch w/stone fireplace, loads of storage w/room to expand. Separate gathering areas with a place for everyone. Private, mostly level grounds w/fire pit area and plenty of room for pool and play areas. Convenient to top rated schools and South Asheville amenities. Checks all the boxes!
Last Agent to Sell the Property
Preferred Properties License #234319 Listed on: 10/03/2017
We collect this data history from publicly available records. To have your information removed, we recommend requesting removal directly through your county’s website.
Bob Ray
Asheville Realty & Associates
(828) 882-2851
34 Total Sales
1 in Royal Pines
$385,000 Price
Julie Mallett
Howard Hanna Beverly-Hanks
(865) 500-4177
107 Total Sales
6 in Royal Pines
$50K - $670K Price Range
Athena Cermak
Keller Williams Professionals
(828) 672-3601
135 Total Sales
4 in Royal Pines
$300K - $422K Price Range
Leslie Elliott
Howard Hanna Beverly-Hanks Asheville-Biltmore Park
(828) 672-3103
101 Total Sales
10 in Royal Pines
$245K - $792K Price Range
Julie May
Keller Williams Professionals
(828) 519-5903
85 Total Sales
2 in Royal Pines
$360K - $430K Price Range
Sunday Grant
GreyBeard Realty
(828) 548-1708
149 Total Sales
2 in Royal Pines
$421K - $430K Price Range
We collect this data history from publicly available records. To have your information removed, we recommend requesting removal directly through your county’s website.
| Date | Buyer | Sale Price | Title Company |
|---|---|---|---|
| $686,000 | None Available | ||
| $574,000 | -- |
We collect this data history from publicly available records. To have your information removed, we recommend requesting removal directly through your county’s website.
| Date | Status | Borrower | Loan Amount |
|---|---|---|---|
| Previous Owner | $325,000 | ||
| Previous Owner | $385,000 |
We collect this data history from publicly available records. To have your information removed, we recommend requesting removal directly through your county’s website.
| Date | Event | Price | List to Sale | Price per Sq Ft |
|---|---|---|---|---|
| 08/03/2018 08/03/18 | Sold | $686,000 | -1.3% | $187 / Sq Ft |
| 06/25/2018 06/25/18 | Pending | -- | -- | -- |
| 06/01/2018 06/01/18 | Price Changed | $695,000 | -7.2% | $190 / Sq Ft |
| 10/03/2017 10/03/17 | For Sale | $749,000 | -- | $204 / Sq Ft |
We collect this data history from publicly available records. To have your information removed, we recommend requesting removal directly through your county’s website.
| Year | Tax Paid | Tax Assessment Tax Assessment Total Assessment is a certain percentage of the fair market value that is determined by local assessors to be the total taxable value of land and additions on the property. | Land | Improvement |
|---|---|---|---|---|
| 2025 | $3,977 | $646,100 | $140,100 | $506,000 |
| 2024 | $3,977 | $646,100 | $140,100 | $506,000 |
| 2023 | $3,977 | $646,100 | $140,100 | $506,000 |
| 2022 | $3,786 | $646,100 | $0 | $0 |
| 2021 | $3,786 | $646,100 | $0 | $0 |
| 2020 | $3,512 | $557,500 | $0 | $0 |
| 2019 | $3,512 | $557,500 | $0 | $0 |
| 2018 | $3,439 | $545,900 | $0 | $0 |
| 2017 | $0 | $507,100 | $0 | $0 |
| 2016 | $3,524 | $507,100 | $0 | $0 |
| 2015 | $3,524 | $507,100 | $0 | $0 |
| 2014 | $3,524 | $507,100 | $0 | $0 |
Seller's Agent in 2018
Jo Chandler
Preferred Properties
(828) 231-5444
34 Total Sales
Buyer's Agent in 2018
Scott Angelo
EXP Realty LLC
(828) 505-6286
581 Total Sales
Source: Canopy MLS
MLS Number: CAR3325634
APN: 9664-44-6142-00000
Disclaimer: Certain information contained herein is derived from information provided by parties other than Homes.com. All information provided is deemed reliable, but is not guaranteed to be accurate and should be independently verified.
All data is obtained from various sources and may not have been verified by broker or MLS GRID. Supplied Open House Information is subject to change without notice. All information should be independently reviewed and verified for accuracy. Properties may or may not be listed by the office/agent presenting the information. Some IDX listings have been excluded from this website.
Based on information submitted to the MLS GRID
Listings courtesy of Canopy MLS as distributed by MLS GRID
Ask me questions while you tour the home.