NOT LISTED FOR SALE

Estimated Value: $428,000 - $480,000

3 Beds
2 Baths
2,576 Sq Ft
$173/Sq Ft Est. Value

Sale Details

Date Sold: June 10, 2014

Last sale price $179,900 $70 Per Sq Ft

Est. 148% increase in value since last sale

Current estimated payment $2,686 / mo

242 Days on Market

Highlights

  • Golf Course Community
  • Deck
  • Attic
  • Thomas Jefferson Elementary School Rated A
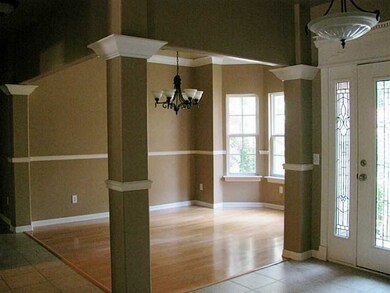
  • Wood Flooring
  • Corner Lot

About This Home

As of June 2014

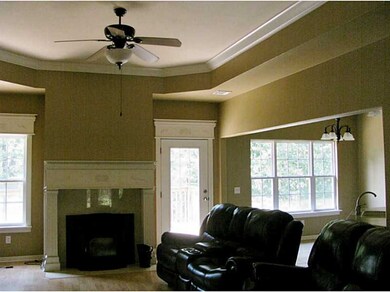
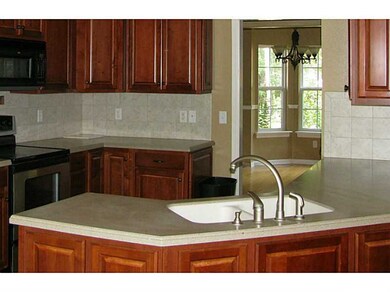
Central heat/air plus pellet stove fireplace insert in LR. Large storage room under house w/concrete floor. Garage converted into family room w/central heat/air and also seller has 2nd pellet stove that could convey for this room $2k value. Bonus room,upstairs. Whirlpool tub. Privacy Fency. 10x20 deck. Split floor plan. Refrigerator can convey. Lot that adjoins back yard could be negotiated into price of this house. Extra laminate flooring conveys.

Last Agent to Sell the Property

Jean Lance

Crye-Leike Realtors - Bentonville License #SA00062429 Listed on: 09/10/2013

Crye-Leike Realtors - Bentonville

Co-Listed By

Ron Lance

Crye-Leike Realtors - Bentonville License #SA00074103

Last Buyer's Agent

tay smith

Crye-Leike REALTORS Rogers License #SA00042025

Crye-Leike REALTORS Rogers

Home Details

Home Type

  • Single Family

Est. Annual Taxes

  • $1,536

Year Built

  • Built in 2005

Lot Details

  • 13,068 Sq Ft Lot
  • Lot Dimensions are 134x100x143x95
  • Privacy Fence
  • Wood Fence
  • Back Yard Fenced
  • Landscaped
  • Corner Lot
  • Level Lot

HOA Fees

  • $24 Monthly HOA Fees

Home Design

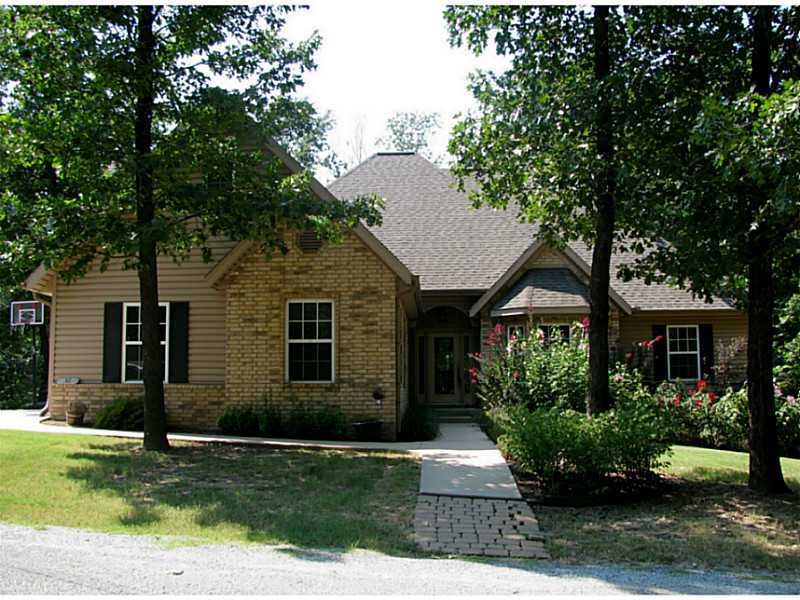
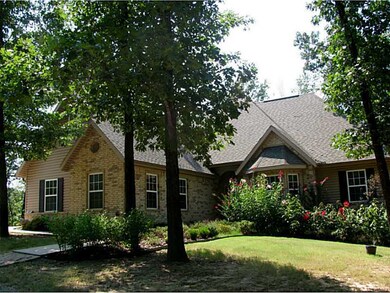
  • Brick Exterior Construction
  • Slab Foundation
  • Shingle Roof
  • Asphalt Roof
  • Vinyl Siding

Interior Spaces

  • 2,576 Sq Ft Home
  • 2-Story Property
  • Ceiling Fan
  • Double Pane Windows
  • Vinyl Clad Windows
  • Blinds
  • Living Room with Fireplace
  • Storage
  • Washer and Dryer Hookup
  • Fire and Smoke Detector
  • Attic

Kitchen

  • Electric Cooktop
  • Microwave
  • Plumbed For Ice Maker
  • Dishwasher
  • Solid Surface Countertops
  • Disposal

Flooring

  • Wood
  • Carpet
  • Laminate
  • Concrete
  • Tile

Bedrooms and Bathrooms

  • 3 Bedrooms
  • Split Bedroom Floorplan
  • Walk-In Closet
  • 2 Full Bathrooms

Parking

  • Garage
  • Garage Door Opener
  • Driveway

Outdoor Features

  • Deck

Utilities

  • Central Heating and Cooling System
  • Heat Pump System
  • Pellet Stove burns compressed wood to generate heat
  • Electric Water Heater
  • Septic Tank
  • Phone Available
  • Satellite Dish
  • Cable TV Available

Listing and Financial Details

  • Legal Lot and Block 3 / 4

Community Details

Overview

  • Devonshire Sub Bvv Subdivision

Recreation

  • Golf Course Community
  • Community Pool

Home Details

Home Type

Single Family

Est. Annual Taxes

$1,536

Year Built

Built in 2005

Lot Details

0.3 Acres

HOA Fees

$24 per month

Listing Details

  • Property Sub Type: Single Family Residence
  • Prop. Type: Residential
  • Lot Size Acres: 0.3
  • Lot Size: 134x100x143x95
  • Road Frontage Type: Public Road
  • Road Surface Type: Paved
  • Co List Office Mls Id: 13370
  • Co List Office Phone: 479-273-1778
  • Subdivision Name: Devonshire Sub-Bvv
  • Directions: Hwy 71 N from Bentonville to Bella Vista, Left at Oldham, Left at Chelsea, Left at Tudor, Right at Devonshire, house is on corner. (The lot behind this house is also for sale .26 acre same owner $5,000).
  • Carport Y N: No
  • Garage Yn: No
  • Unit Levels: Two
  • Building Stories: 2
  • Structure Type: House
  • Year Built: 2005
  • Property Sub Type Additional: Single Family Residence
  • Special Features: None
  • Stories: 2

Interior Features

  • Appliances: Dishwasher, Electric Cooktop, Electric Range, Electric Water Heater, Disposal, Microwave Hood Fan, Microwave, Plumbed For Ice Maker
  • Other Equipment: Satellite Dish
  • Basement YN: No
  • Full Bathrooms: 2
  • Total Bedrooms: 3
  • Fireplace Features: Living Room, Pellet Stove
  • Fireplaces: 1
  • Fireplace: Yes
  • Flooring: Carpet, Concrete, Laminate, Tile, Wood
  • Interior Amenities: Attic, Ceiling Fan(s), Pantry, Split Bedrooms, Storage, Solid Surface Counters, Walk-In Closet(s), Window Treatments
  • Living Area: 2576.0
  • Window Features: Double Pane Windows, Vinyl, Blinds

Exterior Features

  • Fencing: Back Yard, Full, Privacy, Wood
  • Lot Features: Corner Lot, Landscaped, Level
  • Pool Features: Community
  • Disclosures: Seller Disclosure
  • Construction Type: Brick, Vinyl Siding
  • Exterior Features: Concrete Driveway
  • Foundation Details: Slab
  • Patio And Porch Features: Deck
  • Roof: Asphalt, Shingle

Garage/Parking

  • Parking Features: Garage Door Opener

Utilities

  • Laundry Features: Washer Hookup, Dryer Hookup
  • Security: Smoke Detector(s)
  • Cooling: Central Air, Electric
  • Cooling Y N: Yes
  • Heating: Central, Electric, Heat Pump, Other
  • Heating Yn: Yes
  • Sewer: Septic Tank
  • Utilities: Cable Available, Electricity Available, Phone Available, Septic Available, Water Available
  • Water Source: Public

Condo/Co-op/Association

  • Community Features: Golf, Pool
  • Association #2 Fee Frequency: Monthly
  • Association Fee: 24.0
  • Association Fee Frequency: Monthly
  • Association: Yes

Fee Information

  • Association Fee Includes: Other

Schools

  • Junior High Dist: Bentonville

Lot Info

  • Zoning Description: Residential

Tax Info

  • Tax Annual Amount: 1536.0
  • Tax Block: 4
  • Tax Lot: 3

Ownership History

We collect this data history from publicly available records. To have your information removed, we recommend requesting removal directly through your county’s website.

Date Name Owned For Owner Type

Purchase Details

Closed on
Nov 30, 2016
Sold by
Bought by
Current Estimated Value
$445,862

Home Financials for this Owner

Home Financials are based on the most recent Mortgage that was taken out on this home.
Original Mortgage
$173,992
Interest Rate
0.0403%

Purchase Details

Closed on
Oct 6, 2007
Sold by
Bought by

Home Financials for this Owner

Home Financials are based on the most recent Mortgage that was taken out on this home.
Original Mortgage
$29,325
Interest Rate
0.0627%
Mortgage Type
Stand Alone Second

Purchase Details

Closed on
Dec 2, 2005
Sold by
Bought by

Home Financials for this Owner

Home Financials are based on the most recent Mortgage that was taken out on this home.
Original Mortgage
$20,800
Interest Rate
0.0629%
Mortgage Type
Balloon

Purchase Details

Closed on
Mar 23, 2004
Bought by

Purchase Details

Closed on
Mar 27, 2001
Bought by

Purchase Details

Closed on
Feb 13, 2001
Bought by

Purchase Details

Closed on
Nov 20, 1980
Bought by
Source: Public Records
Create a Home Valuation Report for This Property
The Home Valuation Report is an in-depth analysis detailing your home's value as well as a comparison with similar homes in the area

Home Values in the Area

Source: Public Records

Average Home Value in this Area


Source: Public Records

Purchase History

We collect this data history from publicly available records. To have your information removed, we recommend requesting removal directly through your county’s website.

Date Buyer Sale Price Title Company
-- --
$196,000 Waco
$208,000 None Available
$1,000 --
-- --
$8,000 --
$8,000 --
Source: Public Records

Mortgage History

We collect this data history from publicly available records. To have your information removed, we recommend requesting removal directly through your county’s website.

Date Status Borrower Loan Amount
Open $173,992
Previous Owner $183,000
Previous Owner $29,325
Previous Owner $156,400
Previous Owner $20,800
Previous Owner $166,400
Source: Public Records

Property History

We collect this data history from publicly available records. To have your information removed, we recommend requesting removal directly through your county’s website.

Date Event Price List to Sale Price per Sq Ft
06/10/2014 06/10/14 Sold $179,900 -10.0% $70 / Sq Ft
05/11/2014 05/11/14 Pending -- -- --
09/10/2013 09/10/13 For Sale $199,900 -- $78 / Sq Ft
Source: ArkansasOne MLS

Tax History

We collect this data history from publicly available records. To have your information removed, we recommend requesting removal directly through your county’s website.

Year Tax Paid Tax Assessment Tax Assessment Total Assessment is a certain percentage of the fair market value that is determined by local assessors to be the total taxable value of land and additions on the property. Land Improvement
2025 $2,885 $74,439 $1,600 $72,839
2024 $2,725 $74,439 $1,600 $72,839
2023 $2,595 $49,970 $800 $49,170
2022 $2,187 $49,970 $800 $49,170
2021 $2,066 $49,970 $800 $49,170
2020 $1,970 $36,820 $600 $36,220
2019 $1,970 $36,820 $600 $36,220
2018 $1,995 $36,820 $600 $36,220
2017 $1,870 $36,820 $600 $36,220
2016 $1,870 $36,820 $600 $36,220
2015 $2,080 $34,490 $1,000 $33,490
2014 $1,730 $34,490 $1,000 $33,490
Source: Public Records

Agents Affiliated with this Home

  • Section Image
  • Section Image
  • Section Image
See All Agents

Map

Source: ArkansasOne MLS

MLS Number: 689726

ArkansasOne MLS

APN: 16-09911-000

Your Personal Tour Guide

Ask me questions while you tour the home.