
Cheryl Towey
Weichert Realtors, Morris Plains
(908) 332-0944
129 Total Sales
5 in Allamuchy
$277K - $558K Price Range
Estimated Value: $340,956
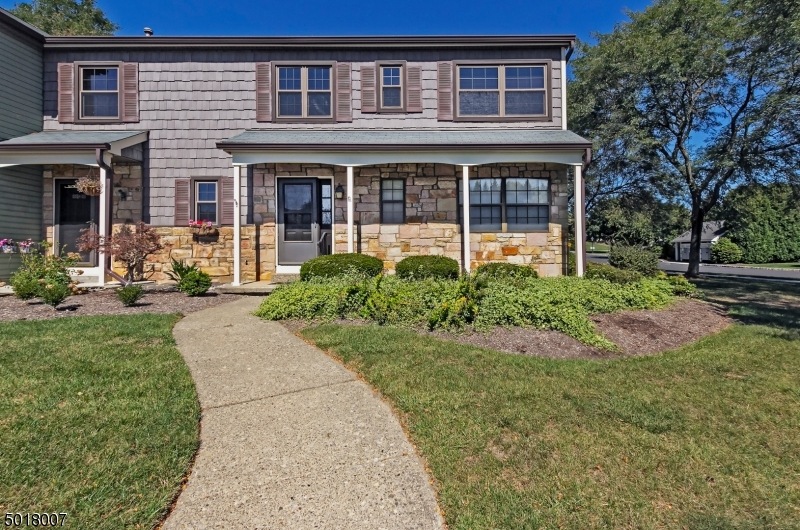
Lovely 2 bedroom, 1 and a half bathroom ranch style townhome end unit. Located on first floor with a full basement. Kitchen remodeled with new cabinets and granite counters. Living with wood burning fireplace. Water resistant vinyl plank flooring through main level. Sliders off dining room lead to patio great for enjoying your morning coffee. Half bathroom located off foyer remodeled with new vanity top and fixtures. Master bedroom with large walk in closet. Main bathroom remodeled with new vanity and fixtures. Panther Valley amenities include 3 pools, tennis courts, BB courts, VB courts, and many playgrounds. PV is just minutes from Route 80...a great location.
Last Buyer's Agent
ASHLEY LEVINSTONE
FATHOM REALTY NJ
We collect this data history from publicly available records. To have your information removed, we recommend requesting removal directly through your county’s website.
Cheryl Towey
Weichert Realtors, Morris Plains
(908) 332-0944
129 Total Sales
5 in Allamuchy
$277K - $558K Price Range
Jack Yao
Realmart Realty, LLC
(732) 838-6992
1,393 Total Sales
2 in Allamuchy
$420K - $530K Price Range
Michael Del Cioppo
Realty One Group Next Door
(908) 836-7682
138 Total Sales
1 in Allamuchy
$250,069 Price
Olga Tsiavos
RE/MAX SELECT - Rockaway
(973) 490-4546
83 Total Sales
3 in Allamuchy
$270K - $550K Price Range
Marc Titus
REALTY ONE GROUP NEXT DOOR
(973) 559-2465
22 Total Sales
1 in Allamuchy
$350,000 Price
Amylinn Nemeth
REALTY ONE GROUP NEXT DOOR
(908) 836-6302
73 Total Sales
4 in Allamuchy
$280K - $585K Price Range
We collect this data history from publicly available records. To have your information removed, we recommend requesting removal directly through your county’s website.
| Date | Buyer | Sale Price | Title Company |
|---|---|---|---|
| $210,000 | Land Title Services | ||
| Minczeski Virginia | $93,000 | -- | |
| Quick Luther P | -- | -- |
We collect this data history from publicly available records. To have your information removed, we recommend requesting removal directly through your county’s website.
| Date | Status | Borrower | Loan Amount |
|---|---|---|---|
| Open | -- | $190,000 |
We collect this data history from publicly available records. To have your information removed, we recommend requesting removal directly through your county’s website.
| Date | Event | Price | List to Sale | Price per Sq Ft |
|---|---|---|---|---|
| 11/20/2020 11/20/20 | Sold | $210,000 | +2.4% | -- |
| 10/06/2020 10/06/20 | Pending | -- | -- | -- |
| 09/23/2020 09/23/20 | For Sale | $205,000 | -- | -- |
We collect this data history from publicly available records. To have your information removed, we recommend requesting removal directly through your county’s website.
| Year | Tax Paid | Tax Assessment Tax Assessment Total Assessment is a certain percentage of the fair market value that is determined by local assessors to be the total taxable value of land and additions on the property. | Land | Improvement |
|---|---|---|---|---|
| 2026 | $4,392 | $136,100 | $65,000 | $71,100 |
| 2025 | $4,369 | $136,100 | $65,000 | $71,100 |
| 2024 | $5,053 | $136,100 | $65,000 | $71,100 |
| 2023 | $4,917 | $136,100 | $65,000 | $71,100 |
| 2022 | $4,917 | $136,100 | $65,000 | $71,100 |
| 2021 | $3,625 | $136,100 | $65,000 | $71,100 |
| 2020 | $4,019 | $136,100 | $65,000 | $71,100 |
| 2019 | $3,954 | $136,100 | $65,000 | $71,100 |
| 2018 | $4,672 | $136,100 | $65,000 | $71,100 |
| 2017 | $3,996 | $136,100 | $65,000 | $71,100 |
| 2016 | $3,966 | $136,100 | $65,000 | $71,100 |
| 2015 | $4,774 | $136,100 | $65,000 | $71,100 |
| 2014 | $4,591 | $136,100 | $65,000 | $71,100 |
Seller's Agent in 2020
Erica Tattersall
WEICHERT REALTORS
(866) 442-4340
278 Total Sales
AL
Buyer's Agent in 2020
ASHLEY LEVINSTONE
FATHOM REALTY NJ
Source: Garden State MLS
MLS Number: 3666568
APN: 01-00718-0000-00049
Disclaimer: Certain information contained herein is derived from information provided by parties other than Homes.com. All information provided is deemed reliable, but is not guaranteed to be accurate and should be independently verified.
The data relating to real estate for sale on this website comes in part from the IDX Program of Garden State Multiple Listing Service, L.L.C. Real estate listings held by other brokerage firms are marked as IDX Listing.
Information deemed reliable but not guaranteed.
Copyright © 2026 Garden State Multiple Listing Service, L.L.C. All rights reserved.
Notice: The dissemination of listings on this website does not constitute the consent required by N.J.A.C. 11:5.6.1 (n) for the advertisement of listings exclusively for sale by another broker. Any such consent must be obtained in writing from the listing broker.
This information is being provided for Consumers’ personal, non-commercial use and may not be used for any purpose other than to identify prospective properties Consumers may be interested in purchasing.
Ask me questions while you tour the home.