NOT LISTED FOR SALE
4 Beds
3 Baths
3,726 Sq Ft
0.46 Acre Lot

Sale Details

Date Sold: January 9, 2026

Last sale price $324,000 $87 Per Sq Ft

22 Days on Market

Highlights

  • Above Ground Pool
  • Deck
  • Solid Surface Countertops
  • Honey Creek Middle School Rated 9+
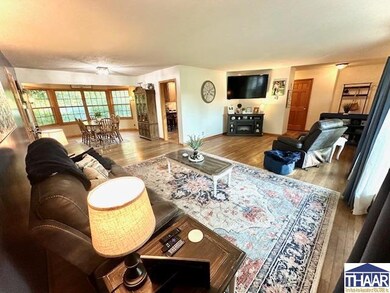
  • Wood Flooring
  • No HOA

About This Home

As of January 2026

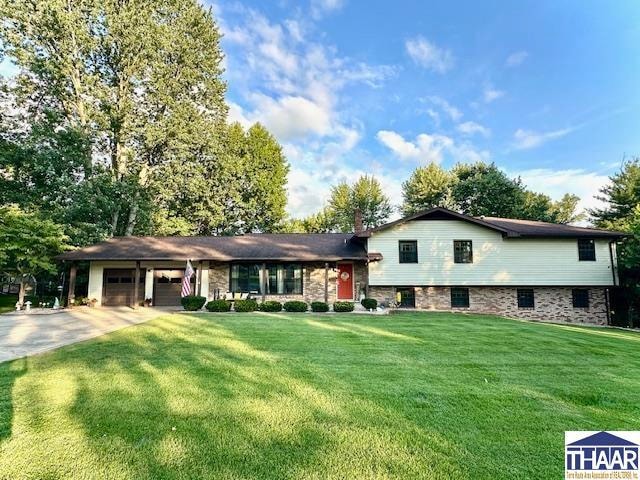
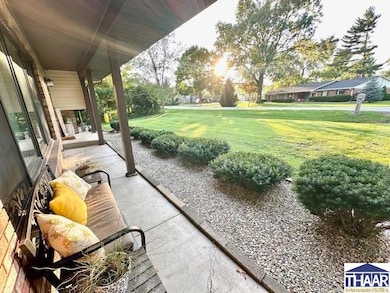
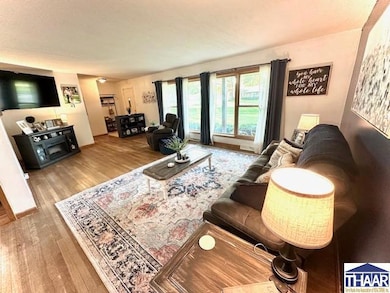
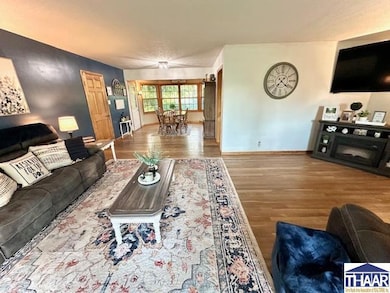
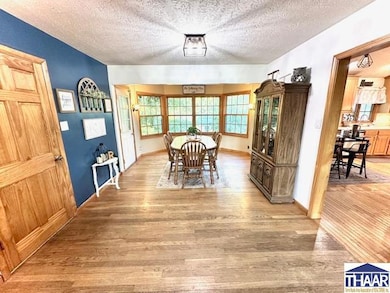
This home is bursting with curb appeal, & it is nestled into the heart of Woodgate on the south side so it is super close to the bypass, shopping, schools, & so much more. The backyard is a summer paradise complete with a new pool with a sun deck all of the way around, concrete patio with pergola, huge shed, storage built in under the house for pool supplies, & tons of privacy. Inside boasts a massive floor plan that gives the whole family room to spread out, & entertaining would be awesome here. The kitchen is extremely spacious with tons of cabinets & counter space, & the living & family rooms are both gigantic. The primary suite is huge as well, & the walk-in closet is a dream. There is a nice basement w/ built in storage, & it could be used as a 5th bedroom. This home has all of the space that you have been looking for with an amazing back yard area that feels like a vacation retreat.

Last Agent to Sell the Property

Bobbi Burns

REMAX R.E.A. License #RB14029244 Listed on: 11/10/2025

REMAX R.E.A.

Last Buyer's Agent

HOUSE A&B HOMES

A& B Homes

Home Details

Home Type

  • Single Family

Est. Annual Taxes

  • $3,040

Year Built

  • Built in 1960

Lot Details

  • 20,038 Sq Ft Lot
  • Property is zoned R1

Home Design

  • Brick Veneer
  • Shingle Roof
  • Vinyl Siding

Interior Spaces

  • 3-Story Property
  • Ceiling Fan
  • Gas Log Fireplace
  • Blinds
  • Wood Frame Window
  • Entrance Foyer
  • Family Room Downstairs
  • Living Room
  • Formal Dining Room
  • Fire and Smoke Detector

Kitchen

  • Electric Oven or Range
  • Range Hood
  • Dishwasher
  • Solid Surface Countertops
  • Disposal

Flooring

  • Wood
  • Carpet
  • Laminate

Bedrooms and Bathrooms

  • 4 Bedrooms
  • Primary bedroom located on second floor
  • Walk-In Closet
  • 3 Full Bathrooms

Laundry

  • Laundry Room
  • Laundry on lower level

Finished Basement

  • Walk-Out Basement
  • Partial Basement
  • Crawl Space

Parking

  • 2 Car Attached Garage
  • Garage Door Opener
  • Driveway

Outdoor Features

  • Above Ground Pool
  • Deck
  • Covered Patio or Porch
  • Shed

Location

  • Property is near schools

Schools

  • Dixie Bee Elementary School
  • Honey Creek Middle School
  • Terre Haute South High School

Utilities

  • Forced Air Heating and Cooling System
  • Heating System Uses Natural Gas
  • Gas Available
  • Electric Water Heater

Community Details

  • No Home Owners Association
  • Woodgate Subdivision

Listing and Financial Details

  • Assessor Parcel Number 84-09-23-176-068.000-004

Home Details

Home Type

Single Family

Est. Annual Taxes

$3,040

Year Built

Built in 1960

Lot Details

0.46 Acres

Listing Details

  • OFFICELIST_ADDRESS: 25 E Longridge Road
  • Second Address Number: 25
  • Home Sale Contingency: No
  • Exemptions: Homestead
  • Below Grade Finished Sq Ft: 407
  • Foyer Size: 4x16
  • Kitchen Level: 1
  • NumberBedsAboveGrade: 4
  • NumberOfFullBathsAboveGrade: 3
  • Number Of Stories: 3
  • Other Room 1 Level: 2
  • Other Room 2 Level: B
  • Other Room2 Size: 18.5x22
  • Property Includes: Pool & Equip, Shed, Fridge, Elec Range, Hood, GD, DW, GDO, Pergola
  • OFFICELIST_STATE: IN
  • Street Designation: Road
  • Building Style: Tri Level
  • FILLSUBDIVISION: Woodgate
  • Year Built: 1960
  • Special Features: None
  • Property Sub Type: Detached
  • Stories: 3

Interior Features

  • Foreclosure: No
  • Above Grade Finished Sq Ft: 3319
  • Appliances: Dishwasher, Garbage Disposal, Refrigerator, Elec. Range/Oven, Range Hood
  • Basement Foundation: Partial Basement, Crawl Space, Walk Out, Comp. Finished
  • Bathroom 1 Level: 1
  • Bathroom 2 Level: 1
  • Bathroom 3 Level: 1
  • Bedroom 2 Level: 2
  • Second Bedroom Size: 13x10
  • Bedroom 3 Level: 2
  • Third Bedroom Size: 10x15
  • Bedroom 4 Level: 2
  • Fourth Bedroom Size: 13x10
  • Dining Area: SEPARATE DINING ROOM
  • Dining Room Level: 1
  • Dining Room Size: 16.5x11
  • Family Room Level: B
  • Family Room Size: 42x24
  • Fireplace: One, Gas Logs
  • Flood Plain: Out of Flood
  • Foyer Level: 1
  • Interior Amenities: Hardwood Floors, Ceramic Tile, Carpet, Ceiling Fan(s), Smoke Detector, Garage Door Opener, Walk In Closet, Laminate Floors, Counter Top Solid Surface
  • Kitchen Size: 18x12
  • Laundry: Room
  • Laundry Level: B
  • Laundry Size: 6x6
  • Living Room Level: 1
  • Living Room Size: 13.7x22
  • Entry Location: City/Town/Suburbs, Near College
  • Master Bedroom Level: 2
  • Master Bedroom Size: 17x19
  • Other Room1 Comments: Walk-in Closet
  • Other Room1 Size: 8x9
  • Other Room2 Comments: Could be 5th bedroom
  • Total Bathrooms: 3
  • Estimated Total Finished Sq Ft: 3726
  • Basement Type: Single Family
  • Windows: Wood
  • Windows Treatments: Blinds
  • Basement Type: Yes

Exterior Features

  • Exterior: Brick Veneer, Vinyl Siding
  • Exterior Amenities: Concrete Driveway, Shed, Above Ground Pool, Paved Street, Gutters/Storm Drain
  • Number of Acres: 0.46
  • Balcony/Porch/Patio: Porch Open, Porch Covered, Open Patio, Open Deck
  • Roof: Shingle

Garage/Parking

  • Garage Capacity: 2
  • Garage Type: Attached

Utilities

  • Cooling: Central Air
  • Heating: Natural Gas, Forced Air
  • Gas Company: City Gas
  • Sewer: City Sewer
  • Water Heater: Electric
  • Water Supply: City Water

Condo/Co-op/Association

  • HOA: No

Fee Information

  • Tax Class: RESIDENTIAL
  • Taxes: 3040

Schools

  • Elementary School: Dixie Bee
  • High School: Terre Haute South
  • Middle School: Honey Creek

Lot Info

  • Lot Size: .46
  • Parcel #: 84-09-23-176-068.000-004
  • Zoning: R1

Tax Info

  • Tax Year: 2024
Create a Home Valuation Report for This Property
The Home Valuation Report is an in-depth analysis detailing your home's value as well as a comparison with similar homes in the area

Property History

We collect this data history from publicly available records. To have your information removed, we recommend requesting removal directly through your county’s website.

Date Event Price List to Sale Price per Sq Ft Prior Sale
01/09/2026 01/09/26 Sold $324,000 -3.3% $87 / Sq Ft
12/02/2025 12/02/25 Pending -- -- --
11/10/2025 11/10/25 For Sale $334,900 +84.0% $90 / Sq Ft
02/08/2019 02/08/19 Sold $182,000 -24.1% $44 / Sq Ft View Prior Sale
01/17/2019 01/17/19 Pending -- -- --
11/14/2018 11/14/18 For Sale $239,900 -- $58 / Sq Ft
Source: Terre Haute Area Association of REALTORS®

Agents Affiliated with this Home

  • Section Image
  • Section Image
See All Agents

Map

Source: Terre Haute Area Association of REALTORS®

MLS Number: 107948

Your Personal Tour Guide

Ask me questions while you tour the home.