
Sharon Watson Stokland
List N Show LLC
(866) 789-5844
134 Total Sales
1 in Killingly
$345,000 Price
Estimated Value: $612,624
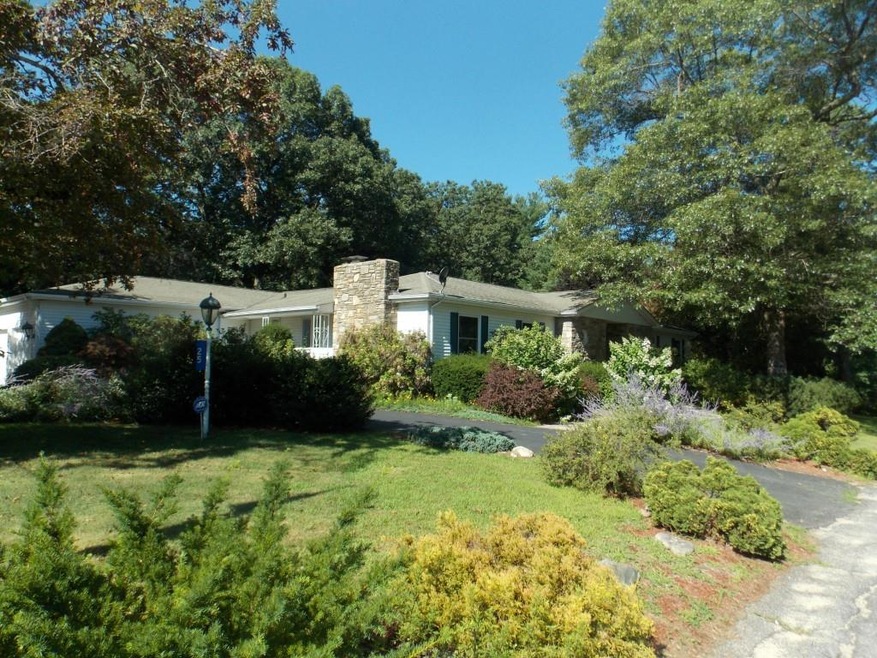
This is a ONE OF A KIND home. Over 3200 SF of Living Space. Magnificent Open Living Space with French Doors leading to Inground Pool Area. Newly remodeled Custom Kitchen with Granite Breakfast Bar and countertops. Huge living room with fireplace. Central Air. First Floor Laundry room. Indoor cabana open bright and light opens to the pool area. Great for entertaining. 3 Bedrooms including master with private full bath and slider to pool, 3 1/2 Bathrooms. Hardwood flooring throughout. Everything in absolute MOVE-IN condition. The exterior is landscaped for lovely "get away" spots, koi pond, gazebo, perennial gardens. This is a must see.
Sharon Watson Stokland
List N Show LLC
(866) 789-5844
134 Total Sales
1 in Killingly
$345,000 Price
Holly Regoli
REMAX Revolution
(401) 340-2289
59 Total Sales
2 in Killingly
$300K - $715K Price Range
Courtney Grady
Elite Property Group
(401) 340-2858
72 Total Sales
1 in Killingly
$450,000 Price
Allen Gammons
BHHS Commonwealth Real Estate
(401) 208-0582
384 Total Sales
2 in Killingly
$48K - $560K Price Range
Tracy O'Donnell
BHHS New England Properties
(401) 648-8618
62 Total Sales
1 in Killingly
$469,000 Price
Robbie Greene Santos
RE/MAX One
(401) 357-0339
56 Total Sales
1 in Killingly
$280,000 Price
We collect this data history from publicly available records. To have your information removed, we recommend requesting removal directly through your county’s website.
| Date | Event | Price | List to Sale | Price per Sq Ft |
|---|---|---|---|---|
| 06/30/2016 06/30/16 | Sold | $277,000 | -3.1% | $86 / Sq Ft |
| 04/29/2016 04/29/16 | Pending | -- | -- | -- |
| 02/03/2016 02/03/16 | For Sale | $285,900 | -- | $89 / Sq Ft |
We collect this data history from publicly available records. To have your information removed, we recommend requesting removal directly through your county’s website.
| Year | Tax Paid | Tax Assessment Tax Assessment Total Assessment is a certain percentage of the fair market value that is determined by local assessors to be the total taxable value of land and additions on the property. | Land | Improvement |
|---|---|---|---|---|
| 2025 | $7,232 | $331,300 | $38,000 | $293,300 |
| 2024 | $6,858 | $331,300 | $38,000 | $293,300 |
| 2023 | $5,911 | $215,880 | $31,150 | $184,730 |
| 2022 | $5,535 | $215,880 | $31,150 | $184,730 |
| 2021 | $5,535 | $215,880 | $31,150 | $184,730 |
| 2020 | $5,427 | $215,880 | $31,150 | $184,730 |
| 2019 | $5,496 | $215,880 | $31,150 | $184,730 |
| 2017 | $5,260 | $189,140 | $24,150 | $164,990 |
| 2016 | $5,260 | $189,140 | $24,150 | $164,990 |
| 2015 | $5,260 | $189,140 | $24,150 | $164,990 |
| 2014 | $5,109 | $189,140 | $24,150 | $164,990 |
Seller's Agent in 2016
Mae Lyons
Stonehouse Real Estate Co., LLC
(860) 617-3747
33 Total Sales
Buyer's Agent in 2016
Pat Malek
First Choice Realty
(860) 377-1967
132 Total Sales
Source: SmartMLS
MLS Number: E10107604
APN: KILL-000241-000000-000114
Disclaimer: Certain information contained herein is derived from information provided by parties other than Homes.com. All information provided is deemed reliable, but is not guaranteed to be accurate and should be independently verified.
IDX information is provided exclusively for personal, non-commercial use, and may not be used for any purpose other than to identify prospective properties consumers may be interested in purchasing. Information is deemed reliable but not guaranteed.
Ask me questions while you tour the home.