
Kaitlyn D'Ambrosio
Compass Greater NY, LLC
(844) 387-8875
35 Total Sales
7 in Cortlandt
$500K - $900K Price Range
Estimated Value: $719,000 - $843,000
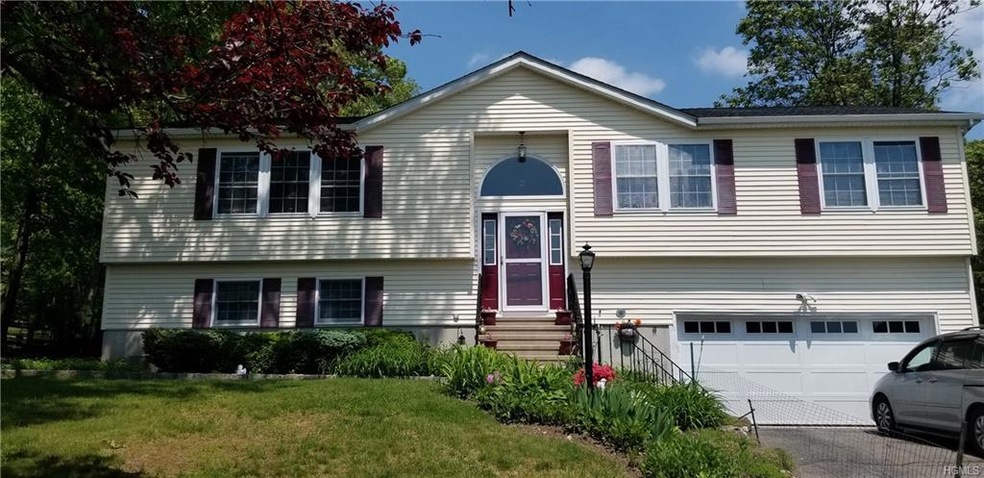
Extremely well maintained home immaculate every corner of every room. You will love the impressive views from the front windows. A truly large eat in Kitchen open to the dining room and an over-sized living room. The open concept easily becomes a family gathering spot along with the yard, to host a great bbq for family gatherings. Master bed room has a full bath and large closets. Lower level is totally finished with a lovely family room a den and a full bathroom great space for guests or extended family to stay maybe even mother/daughter. Updates to the house in the past year have been many including brand new roof with 30-year warranty. updates to the parts of furnace including new motor and other parts. A new hot water heater. A new garage door. Plus many more. One of the few homes in the area with Municipal water and sewer. Two car garage, all sitting pretty on .62 park like acres. Close to stores transportation.
Last Agent to Sell the Property
Patricia Schiller Real Est Co. Brokerage Phone: 845-528-4663 License #30KU0939664 Listed on: 08/11/2019
We collect this data history from publicly available records. To have your information removed, we recommend requesting removal directly through your county’s website.
Kaitlyn D'Ambrosio
Compass Greater NY, LLC
(844) 387-8875
35 Total Sales
7 in Cortlandt
$500K - $900K Price Range
Hayes Hopple
Julia B Fee Sothebys Int. Rlty
(551) 203-9552
37 Total Sales
1 in Cortlandt
$804,000 Price
Morgan Greene
Compass Greater NY, LLC
(914) 860-3327
9 Total Sales
1 in Cortlandt
$850,000 Price
Donald Dwyer
Howard Hanna Rand Realty
(914) 928-2182
26 Total Sales
11 in Cortlandt
$425K - $750K Price Range
Beth Siciliano
Weichert Realtors, Monroe
(845) 682-5364
112 Total Sales
1 in Cortlandt
$625,000 Price
Peter Raider
Real Broker NY LLC
(914) 281-2447
75 Total Sales
1 in Cortlandt
$397,000 Price
We collect this data history from publicly available records. To have your information removed, we recommend requesting removal directly through your county’s website.
| Date | Buyer | Sale Price | Title Company |
|---|---|---|---|
| $555,000 | The Judicial Title Ins Agenc | ||
| $207,500 | Fidelity National Title Ins | ||
| -- | Fidelity National Title Ins |
We collect this data history from publicly available records. To have your information removed, we recommend requesting removal directly through your county’s website.
| Date | Status | Borrower | Loan Amount |
|---|---|---|---|
| Previous Owner | $416,250 | ||
| Previous Owner | $150,000 |
We collect this data history from publicly available records. To have your information removed, we recommend requesting removal directly through your county’s website.
| Date | Event | Price | List to Sale | Price per Sq Ft |
|---|---|---|---|---|
| 01/07/2020 01/07/20 | Sold | $505,000 | -2.9% | $225 / Sq Ft |
| 10/18/2019 10/18/19 | Pending | -- | -- | -- |
| 08/11/2019 08/11/19 | For Sale | $520,000 | -- | $232 / Sq Ft |
We collect this data history from publicly available records. To have your information removed, we recommend requesting removal directly through your county’s website.
| Year | Tax Paid | Tax Assessment Tax Assessment Total Assessment is a certain percentage of the fair market value that is determined by local assessors to be the total taxable value of land and additions on the property. | Land | Improvement |
|---|---|---|---|---|
| 2025 | -- | $7,750 | $175 | $7,575 |
| 2024 | $12,364 | $7,750 | $175 | $7,575 |
| 2023 | $10,676 | $7,750 | $175 | $7,575 |
| 2022 | $10,854 | $7,750 | $175 | $7,575 |
| 2021 | $16,218 | $7,750 | $175 | $7,575 |
| 2020 | $16,237 | $7,750 | $175 | $7,575 |
| 2019 | $16,076 | $7,750 | $175 | $7,575 |
| 2018 | $14,822 | $7,750 | $175 | $7,575 |
| 2017 | $8,983 | $7,750 | $175 | $7,575 |
| 2016 | $15,404 | $7,750 | $175 | $7,575 |
| 2015 | -- | $7,750 | $175 | $7,575 |
| 2014 | -- | $7,750 | $175 | $7,575 |
| 2013 | -- | $7,750 | $175 | $7,575 |
Seller's Agent in 2020
Denise Kurz
Patricia Schiller Real Est Co.
(914) 490-9823
31 Total Sales
Buyer's Agent in 2020
Maria Campanelli
BHHS River Towns Real Estate
(914) 552-1525
209 Total Sales
Source: OneKey® MLS
MLS Number: KEY5020193
APN: 2289-024-005-00004-000-0020
Disclaimer: Certain information contained herein is derived from information provided by parties other than Homes.com. All information provided is deemed reliable, but is not guaranteed to be accurate and should be independently verified.
The data relating to real estate for sale or lease on this web site comes in part from OneKey® MLS. Real estate listings held by brokerage firms other than Ten-X are marked with the OneKey® MLS logo or an abbreviated logo and detailed information about them includes the name of the listing broker.
Based on information submitted to the MLS GRID. All data is obtained from various sources and may not have been verified by broker or MLS GRID. Supplied Open House Information is subject to change without notice. All information should be independently reviewed and verified for accuracy. Properties may or may not be listed by the office/agent presenting the information. Some IDX listings have been excluded from this website. IDX information is provided exclusively for personal, non-commercial use, and may not be used for any purpose other than to identify prospective properties consumers may be interested in purchasing.
Information is deemed reliable but not guaranteed.
Copyright 2026 OneKey® MLS. All rights reserved.
Based on information submitted to the MLS GRID
Listings courtesy of OneKey® MLS as distributed by MLS GRID
Ask me questions while you tour the home.