
Richard Hornblower
Coldwell Banker Realty - Boston
(339) 666-1029
76 Total Sales
1 in Coolidge Corner
$560,000 Price
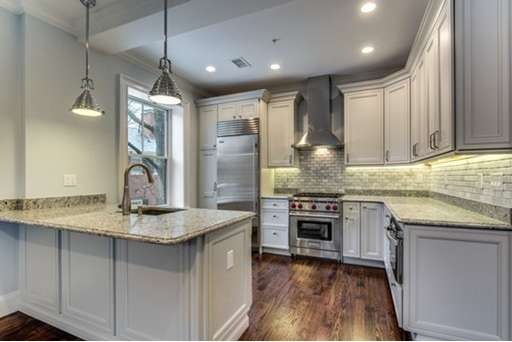
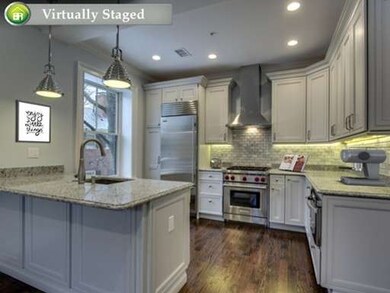
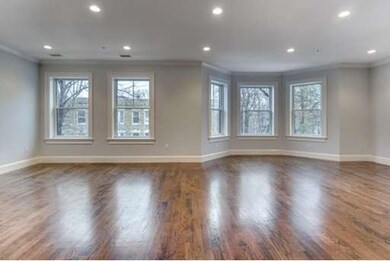
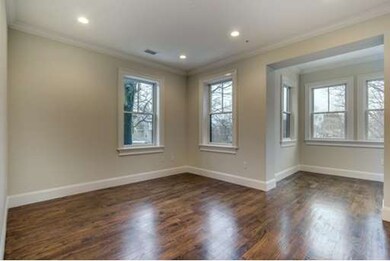
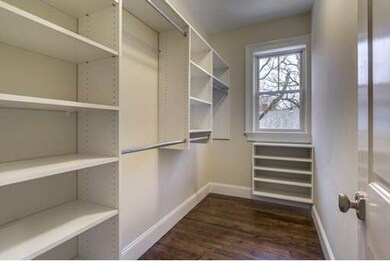
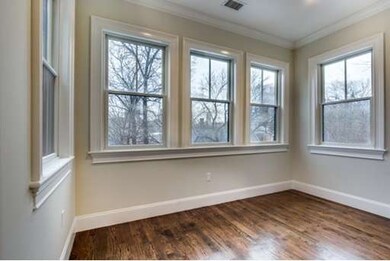
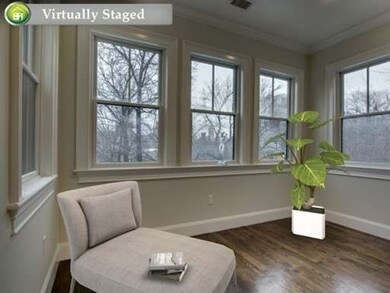
Tucked away on a quiet side street in Brookline's coveted Cottage Farm neighborhood, 25 Euston Street offers the perfect blend of traditional charm and modern amenities. Property features include spacious, sun-drenched living space ideal for hosting social gatherings, three ample-sized bedrooms, each with a private full bath, ornate interior woodworking, gleaming hardwood floors, mosaic-style marble tiling, high efficiency utility systems, and a state-of-the-art kitchen complete with Sub-Zero and Wolf appliances. The master suite boasts a gracious living area that glows with natural daylight, roomy walk-in closet, and private full bath with enclosed-glass shower and soaking tub. Landscaped outdoor space and off-street parking top off this luxurious Brookline abode. One of three left!
Home Type
Condominium
Year Built
1920
Lot Details
4,356 Sq Ft Lot
Richard Hornblower
Coldwell Banker Realty - Boston
(339) 666-1029
76 Total Sales
1 in Coolidge Corner
$560,000 Price
Minka vanBeuzekom
Coldwell Banker Realty - Cambridge
(617) 657-2667
55 Total Sales
2 in Coolidge Corner
$835K - $2.3M Price Range
Alina Wang
Coldwell Banker Realty - Lexington
(774) 458-7979
256 Total Sales
1 in Coolidge Corner
$1,880,000 Price
Amy Weed
Compass
(339) 444-0416
25 Total Sales
2 in Coolidge Corner
$1.5M - $2.5M Price Range
Arman Mavai
Gibson Sotheby's International Realty
(781) 317-6094
63 Total Sales
5 in Coolidge Corner
$645K - $4M Price Range
Wenjun Cao
Engel & Volkers Boston
(781) 488-6994
26 Total Sales
2 in Coolidge Corner
$480K - $998K Price Range
BM
Seller's Agent in 2015
Ben Mandelbraut
AJM Group Realty, Inc.
(617) 974-7007
3 Total Sales
Buyer's Agent in 2015
The Baker Team .
Keller Williams Realty
(617) 872-0033
3 in this area
94 Total Sales
GK
Seller's Agent in 2013
Galina Krivoy
Averbuch Realty
Source: MLS Property Information Network (MLS PIN)
MLS Number: 71802252
APN: BROO B:005 L:0013 S:0000
Disclaimer: Certain information contained herein is derived from information provided by parties other than Homes.com. All information provided is deemed reliable, but is not guaranteed to be accurate and should be independently verified.
The property listing data and information, or the Images, set forth herein were provided to MLS Property Information Network, Inc. from third party sources, including sellers, lessors and public records, and were compiled by MLS Property Information Network, Inc. The property listing data and information, and the Images, are for the personal, non-commercial use of consumers having a good faith interest in purchasing or leasing listed properties of the type displayed to them and may not be used for any purpose other than to identify prospective properties which such consumers may have a good faith interest in purchasing or leasing. MLS Property Information Network, Inc. and its subscribers disclaim any and all representations and warranties as to the accuracy of the property listing data and information, or as to the accuracy of any of the Images, set forth herein.
Ask me questions while you tour the home.