
Trip Howell
Mosaic Community Lifestyle Realty
(828) 672-3550
81 Total Sales
2 in Royal Pines
$465K - $1.2M Price Range
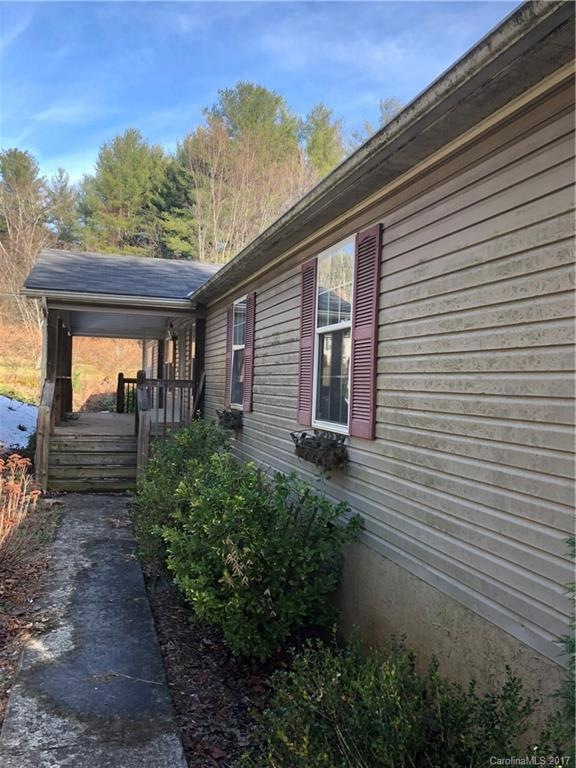
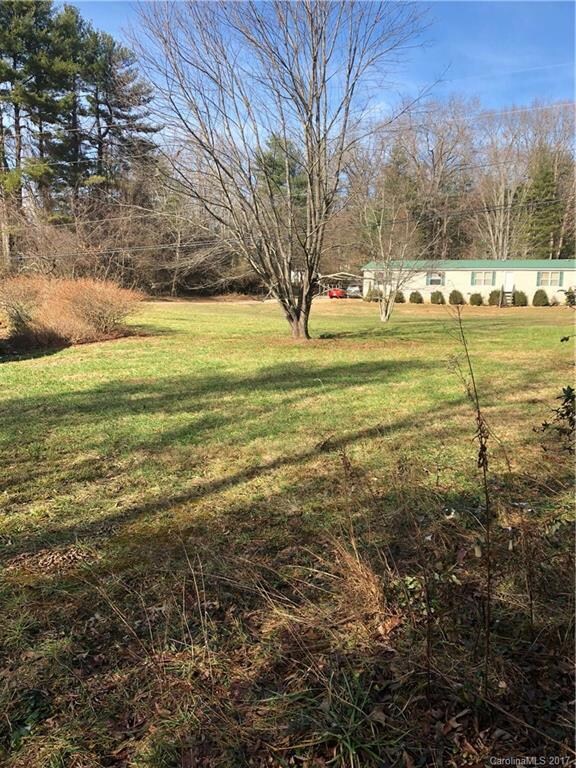
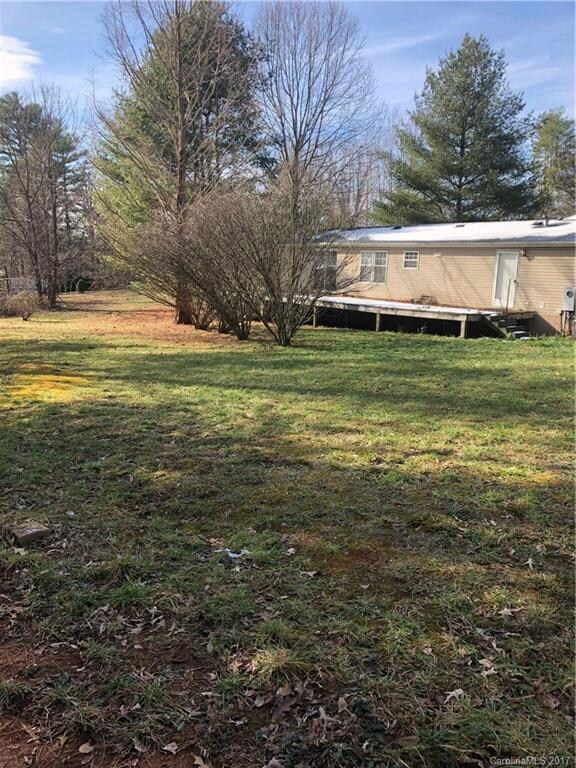
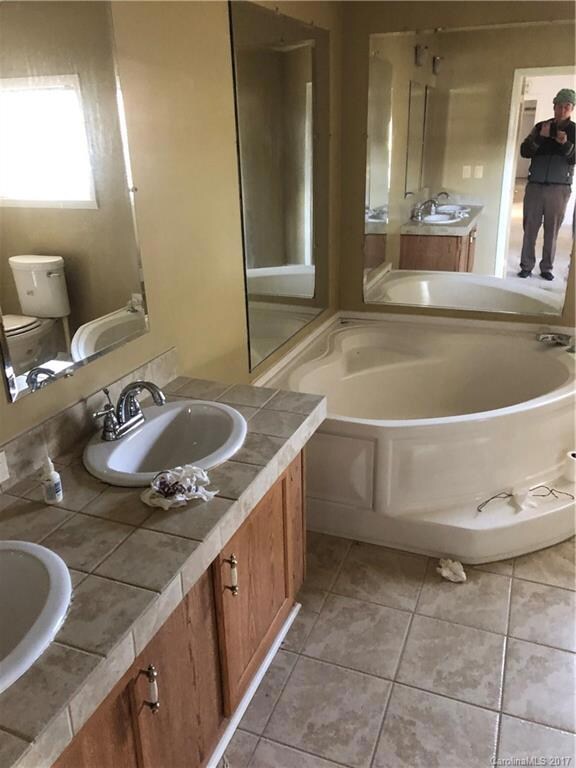
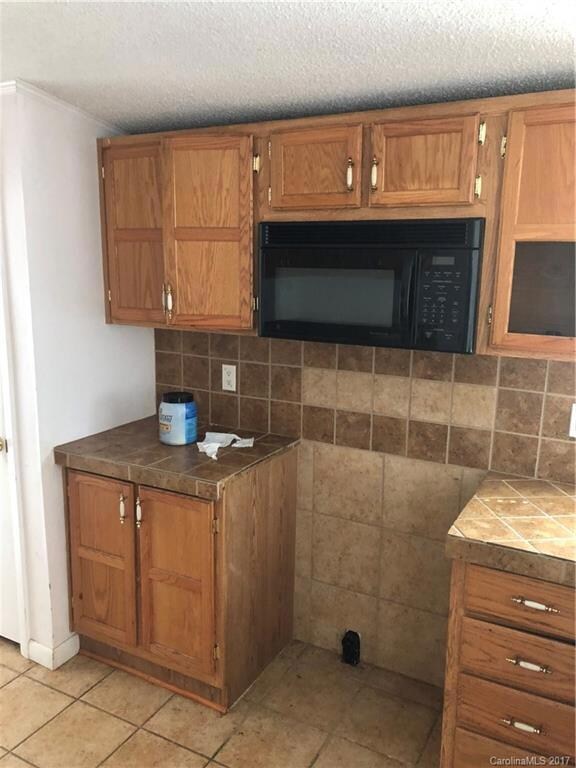

Flat 4 bedroom 2 bath 1999 Doublewide on 1.35 flat acres with additional .33 acre lot. TC Robertson Schools and lots of space for the money. Includes 965388989300000 Must be sold together and no owner financing available.
Last Agent to Sell the Property
Keller Williams Professionals Brokerage Email: wljpesj@gmail.com License #191716 Listed on: 12/22/2017
Last Buyer's Agent
Keller Williams Professionals Brokerage Email: wljpesj@gmail.com License #191716 Listed on: 12/22/2017
We collect this data history from publicly available records. To have your information removed, we recommend requesting removal directly through your county’s website.
Trip Howell
Mosaic Community Lifestyle Realty
(828) 672-3550
81 Total Sales
2 in Royal Pines
$465K - $1.2M Price Range
Janis Moore
Keller Williams Mtn Partners, LLC
(828) 672-3360
40 Total Sales
1 in Royal Pines
$424,500 Price
Bob Ray
Asheville Realty & Associates
(828) 882-2851
33 Total Sales
1 in Royal Pines
$385,000 Price
Julie Mallett
Howard Hanna Beverly-Hanks
(865) 500-4177
108 Total Sales
6 in Royal Pines
$50K - $670K Price Range
Athena Cermak
Keller Williams Professionals
(828) 672-3601
136 Total Sales
4 in Royal Pines
$300K - $422K Price Range
Leslie Elliott
Howard Hanna Beverly-Hanks Asheville-Biltmore Park
(828) 672-3103
100 Total Sales
9 in Royal Pines
$245K - $792K Price Range
We collect this data history from publicly available records. To have your information removed, we recommend requesting removal directly through your county’s website.
| Date | Buyer | Sale Price | Title Company |
|---|---|---|---|
| $135,000 | None Available | ||
| Emory Robert L | -- | None Available | |
| Stevens Jimmy D | $25,000 | -- | |
| Williams Richard S | $28,000 | -- |
We collect this data history from publicly available records. To have your information removed, we recommend requesting removal directly through your county’s website.
| Date | Status | Borrower | Loan Amount |
|---|---|---|---|
| Open | $131,690 | ||
| Closed | Fox Sheril | $132,554 | |
| Previous Owner | Stevens Jimmy D | $31,357 | |
| Previous Owner | Williams Richard S | $93,600 | |
| Previous Owner | Emory Robert Lee | $81,500 | |
| Previous Owner | Emory Robert Lee | $127,392 |
We collect this data history from publicly available records. To have your information removed, we recommend requesting removal directly through your county’s website.
| Date | Event | Price | List to Sale | Price per Sq Ft |
|---|---|---|---|---|
| 02/22/2018 02/22/18 | Sold | $150,000 | -9.1% | $73 / Sq Ft |
| 12/22/2017 12/22/17 | Pending | -- | -- | -- |
| 12/22/2017 12/22/17 | For Sale | $165,000 | -- | $80 / Sq Ft |
We collect this data history from publicly available records. To have your information removed, we recommend requesting removal directly through your county’s website.
| Year | Tax Paid | Tax Assessment Tax Assessment Total Assessment is a certain percentage of the fair market value that is determined by local assessors to be the total taxable value of land and additions on the property. | Land | Improvement |
|---|---|---|---|---|
| 2025 | $906 | $147,200 | $40,600 | $106,600 |
| 2024 | $906 | $147,200 | $40,600 | $106,600 |
| 2023 | $906 | $147,200 | $40,600 | $106,600 |
| 2022 | $863 | $147,200 | $0 | $0 |
| 2021 | $863 | $147,200 | $0 | $0 |
| 2020 | $821 | $130,300 | $0 | $0 |
| 2019 | $821 | $130,300 | $0 | $0 |
Seller's Agent in 2018
Bill Johnson
Keller Williams Professionals
(828) 771-2331
154 Total Sales
Source: Canopy MLS
MLS Number: 3346221
APN: 9653-99-0024-00000
Disclaimer: Certain information contained herein is derived from information provided by parties other than Homes.com. All information provided is deemed reliable, but is not guaranteed to be accurate and should be independently verified.
All data is obtained from various sources and may not have been verified by broker or MLS GRID. Supplied Open House Information is subject to change without notice. All information should be independently reviewed and verified for accuracy. Properties may or may not be listed by the office/agent presenting the information. Some IDX listings have been excluded from this website.
Based on information submitted to the MLS GRID
Listings courtesy of Canopy MLS as distributed by MLS GRID
Ask me questions while you tour the home.