
Juan Cruzado
Media Realty Group Inc.
(413) 278-6763
82 Total Sales
3 in East Windsor
$40K - $125K Price Range
Estimated Value: $295,367
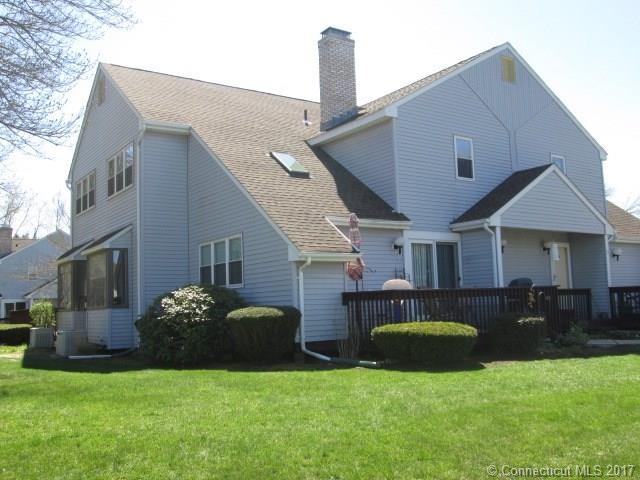
Come take a look at this well kept unit with its open floor plan and highly desired layout. New flooring in the living room, dining room & kitchen and brand new carpet for the staircase, upstairs hallway and both bedrooms! New tile tub-surround in the bathroom, new furnace and newer hot water heater. All the appliances are less than 5 years old as well. With a finished lower level that has a huge storage closet, a laundry room with even more storage space and fresh paint in neutral colors throughout you won't want to pass this one by! Living room is open to the Dining Room and Kitchen & has a sky-light, a fireplace and slider to a large deck which even has an exterior storage closet. Windows, Roof and Skylight are all newer and you get a Garage! Assigned Parking and Visitor Parking right at your front door too! Best deal in this FHA approved & Pet Friendly Complex!
Last Agent to Sell the Property
ERA Blanchard & Rossetto License #RES.0790932 Listed on: 04/17/2017
We collect this data history from publicly available records. To have your information removed, we recommend requesting removal directly through your county’s website.
Juan Cruzado
Media Realty Group Inc.
(413) 278-6763
82 Total Sales
3 in East Windsor
$40K - $125K Price Range
Maxwell Castrogiovanni
eXp Realty
(475) 255-7967
166 Total Sales
2 in East Windsor
$250K - $252K Price Range
Aimee Nieroda
Naples Realty Group, LLC
(860) 345-5923
75 Total Sales
5 in East Windsor
$185K - $525K Price Range
Amy Rio
Better Homes and Gardens Real Estate Executive Real Estate
(860) 321-8567
1,013 Total Sales
9 in East Windsor
$35K - $425K Price Range
Andy Goodhall
Connecticut Crossroads Realty
(860) 851-3927
112 Total Sales
1 in East Windsor
$415,000 Price
Kamil Andrukiewicz
NEW HAUS GROUP LLC
(860) 846-4785
385 Total Sales
4 in East Windsor
$60K - $460K Price Range
We collect this data history from publicly available records. To have your information removed, we recommend requesting removal directly through your county’s website.
| Date | Buyer | Sale Price | Title Company |
|---|---|---|---|
| $144,000 | -- | ||
| Lachance Stefen F | $141,000 | -- | |
| Angelo Jean | $101,900 | -- | |
| Kamienski Susan | $100,000 | -- |
We collect this data history from publicly available records. To have your information removed, we recommend requesting removal directly through your county’s website.
| Date | Status | Borrower | Loan Amount |
|---|---|---|---|
| Previous Owner | $138,446 |
We collect this data history from publicly available records. To have your information removed, we recommend requesting removal directly through your county’s website.
| Date | Event | Price | List to Sale | Price per Sq Ft | Prior Sale |
|---|---|---|---|---|---|
| 06/30/2017 06/30/17 | Sold | $144,000 | -4.0% | $92 / Sq Ft | |
| 04/17/2017 04/17/17 | For Sale | $149,999 | +6.4% | $95 / Sq Ft | |
| 11/26/2012 11/26/12 | Sold | $141,000 | -4.0% | $107 / Sq Ft | View Prior Sale |
| 09/24/2012 09/24/12 | Pending | -- | -- | -- | |
| 09/13/2012 09/13/12 | For Sale | $146,900 | -- | $112 / Sq Ft |
We collect this data history from publicly available records. To have your information removed, we recommend requesting removal directly through your county’s website.
| Year | Tax Paid | Tax Assessment Tax Assessment Total Assessment is a certain percentage of the fair market value that is determined by local assessors to be the total taxable value of land and additions on the property. | Land | Improvement |
|---|---|---|---|---|
| 2025 | $4,066 | $153,510 | $0 | $153,510 |
| 2024 | $3,770 | $153,510 | $0 | $153,510 |
| 2023 | $3,540 | $103,260 | $0 | $103,260 |
| 2022 | $3,550 | $103,260 | $0 | $103,260 |
| 2021 | $3,562 | $103,260 | $0 | $103,260 |
| 2020 | $3,585 | $103,260 | $0 | $103,260 |
| 2019 | $3,537 | $103,260 | $0 | $103,260 |
| 2018 | $3,501 | $103,260 | $0 | $103,260 |
| 2017 | $3,399 | $103,720 | $0 | $103,720 |
| 2016 | $3,208 | $103,720 | $0 | $103,720 |
| 2015 | $3,144 | $103,720 | $0 | $103,720 |
| 2014 | $3,089 | $103,720 | $0 | $103,720 |
Seller's Agent in 2017
Amanda Pompa
Blanchard & Rosetto Inc.
(860) 997-2262
66 Total Sales
Buyer's Agent in 2017
Stacey Costanzo
LPT Realty
(860) 929-2718
126 Total Sales
Seller's Agent in 2012
Lori Gabriel
Coldwell Banker Realty
(860) 926-5101
340 Total Sales
Source: SmartMLS
MLS Number: G10213352
APN: EWIN-000076-000032-000008-000055-250
Disclaimer: Certain information contained herein is derived from information provided by parties other than Homes.com. All information provided is deemed reliable, but is not guaranteed to be accurate and should be independently verified.
IDX information is provided exclusively for personal, non-commercial use, and may not be used for any purpose other than to identify prospective properties consumers may be interested in purchasing. Information is deemed reliable but not guaranteed.
Ask me questions while you tour the home.