
Frank Punzi
EXP Realty, LLC
(856) 898-3569
157 Total Sales
1 in Tabernacle
$425,000 Price


Estimated Value: $881,000 - $958,000
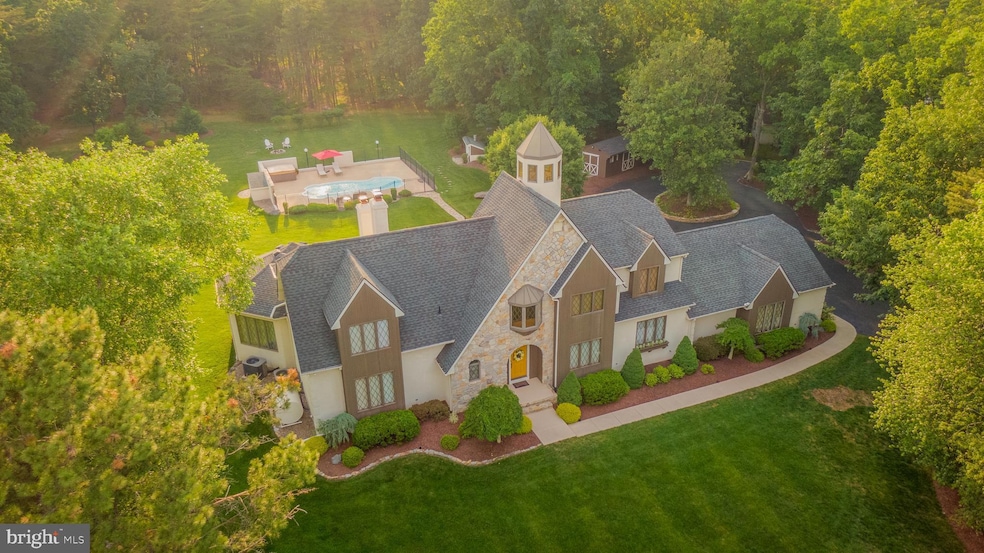
Pride-of-ownership describes this custom built Traverelli property with it’s original homeowners! Situated on 2.6 acres, this unique property clearly shows its ‘attention- to-detail’ in construction and the quality of homeownership. Welcome to 25 Fox Hill Road, where you will find 4000+sf living and a professionally landscaped exterior with custom waterfall, ponds and an in-ground pool; located on quiet lot in a desirable development. Walking up to the charming Tudor, you’ll enter a dramatic foyer w/open staircase; allowing views up to the 3rd level observation tower. A ceramic tile floor is continuous and leads into the large, warm & inviting eat-in kitchen, where you’ll find a slider and windows bringing in natural light and allowing easy access to the backyard for bbque or entertaining. Find a large walk-in kitchen panty offering storage for kitchen appliances or food storage. The gas fireplace beside the table simply adds a comfort to colder season dining. Continue down the hallway to find a large, dedicated laundry room that can handle any family’s needs, additional back door entrance that brings convenience w/closet space and ends with the oversized & heated 3 car garage access. Along the hallway, you’ll also notice the bonus room/home office w/ hardwood flooring & a large window overlooking the grounds; Caution: scenery can be distracting! The home boasts stained trims throughout with oak flooring & wood trims in the dining room. The traditional living room is currently used as a recreation room with pool table. Its open sightlines and easy flow into the octagonal shaped and spacious family room allows any homeowner to use the rooms to fit their lifestyle. This unique family room is one-of-a-kind! Dramatic ceiling height, timber beams, panoramic windows overlooking the grounds and pond with fountain, an 11’ wide wood burning fireplace to add warmth and sliders to the back deck. It’s a room that feels special and invites you to stay longer. Entertaining is easy with a custom wet bar that can comfortably host intimate to large scale gatherings. A powder room completes the main level living. An open staircase takes you to the 2nd level, where the master en-suite is generous in size and offers separate vanities & closets for his/hers, large soaking tub and a walkin shower. 3 additional bedrooms are all of good size with ample storage. They share a hall bath that offers a double vanity sink. Take the spiral staircase to a ‘bonus space’ that can be a reading nook or office. Here is access to the 'Turret’ - an observation tower affording views of the entire area. For those who enjoy the outdoors - get outside and explore! There is an oversized deck with custom pergola for bringing in soft shade while entertaining. The custom pool is fenced in and will be a ‘crowd pleaser’ during the summer months. This home offers plenty of areas for children and pets playing, outdoor games & causal evenings by the fire pit. You will be the ‘go-to’ home for hosting all occassions! Anderson vinyl clad windows, solid 6 panel doors throughout, expanded paved driveway w/rear entrance into oversized 3 car garage, detached large shed, professionally landscaped and a custom built pond and waterfall. It’s a property that requires you to step through to feel 1st hand, all it has to offer and how well it is loved!
Last Agent to Sell the Property
(856) 983-2888 rmichaud@weichertrealtors.net Weichert Realtors-Medford License #7844870 Listed on: 06/12/2021
We collect this data history from publicly available records. To have your information removed, we recommend requesting removal directly through your county’s website.
Frank Punzi
EXP Realty, LLC
(856) 898-3569
157 Total Sales
1 in Tabernacle
$425,000 Price
Robert Greenblatt
Weichert Realtors - Moorestown
(856) 543-2574
558 Total Sales
2 in Tabernacle
$479K - $800K Price Range
Jessianne Allen
Sackman Realty
(848) 281-0542
114 Total Sales
1 in Tabernacle
$615,000 Price
Janet Cantwell-Papale
Compass RE
(856) 460-5663
108 Total Sales
2 in Tabernacle
$625K - $650K Price Range
Maya Felsenstein
Keller Williams Realty - Cherry Hill
(856) 830-5260
119 Total Sales
1 in Tabernacle
$410,000 Price
Danielle Ferrara
Schneider Real Estate Agency
(609) 795-7153
181 Total Sales
1 in Tabernacle
$505,000 Price
We collect this data history from publicly available records. To have your information removed, we recommend requesting removal directly through your county’s website.
| Date | Buyer | Sale Price | Title Company |
|---|---|---|---|
| $630,000 | Core Title | ||
| Kennedy Kenneth E | $345,000 | -- |
We collect this data history from publicly available records. To have your information removed, we recommend requesting removal directly through your county’s website.
| Date | Status | Borrower | Loan Amount |
|---|---|---|---|
| Previous Owner | $535,500 |
We collect this data history from publicly available records. To have your information removed, we recommend requesting removal directly through your county’s website.
| Date | Event | Price | List to Sale | Price per Sq Ft |
|---|---|---|---|---|
| 07/30/2021 07/30/21 | Sold | $630,000 | 0.0% | $154 / Sq Ft |
| 06/25/2021 06/25/21 | Pending | -- | -- | -- |
| 06/12/2021 06/12/21 | For Sale | $629,900 | -- | $154 / Sq Ft |
We collect this data history from publicly available records. To have your information removed, we recommend requesting removal directly through your county’s website.
| Year | Tax Paid | Tax Assessment Tax Assessment Total Assessment is a certain percentage of the fair market value that is determined by local assessors to be the total taxable value of land and additions on the property. | Land | Improvement |
|---|---|---|---|---|
| 2026 | $14,231 | $420,800 | $115,600 | $305,200 |
| 2025 | $14,231 | $420,800 | $115,600 | $305,200 |
| 2024 | $12,767 | $420,800 | $115,600 | $305,200 |
| 2023 | $12,767 | $420,800 | $115,600 | $305,200 |
| 2022 | $12,380 | $420,800 | $115,600 | $305,200 |
| 2021 | $12,599 | $420,800 | $115,600 | $305,200 |
| 2020 | $12,763 | $420,800 | $115,600 | $305,200 |
| 2019 | $12,380 | $420,800 | $115,600 | $305,200 |
| 2018 | $12,153 | $420,800 | $115,600 | $305,200 |
| 2017 | $12,077 | $420,800 | $115,600 | $305,200 |
| 2016 | $11,702 | $420,800 | $115,600 | $305,200 |
| 2015 | $11,601 | $420,800 | $115,600 | $305,200 |
| 2014 | $11,143 | $420,800 | $115,600 | $305,200 |
LG
Seller's Agent in 2021
Larry Ghiglieri
Weichert Corporate
(609) 410-6122
1 Total Sale
JC
Buyer's Agent in 2021
Jonathan Crugnale
Landmark Realty Associates
(609) 760-9984
4 Total Sales
Source: Bright MLS
MLS Number: NJBL399518
APN: 35-00211-0000-00002
Disclaimer: Certain information contained herein is derived from information provided by parties other than Homes.com. All information provided is deemed reliable, but is not guaranteed to be accurate and should be independently verified.
The data relating to real estate for sale on this website appears in part through the BRIGHT Internet Data Exchange program, a voluntary cooperative exchange of property listing data between licensed real estate brokerage firms, and is provided by BRIGHT through a licensing agreement.
Listing information is from various brokers who participate in the Bright MLS IDX program and not all listings may be visible on the site.
The property information being provided on or through the website is for the personal, non-commercial use of consumers and such information may not be used for any purpose other than to identify prospective properties consumers may be interested in purchasing.
Some properties which appear for sale on the website may no longer be available because they are for instance, under contract, sold or are no longer being offered for sale.
Property information displayed is deemed reliable but is not guaranteed.
Copyright 2026 Bright MLS, Inc.
Ask me questions while you tour the home.