
Valerie Cohen
(774) 260-6504
47 Total Sales
1 in Lancaster
$537,000 Price
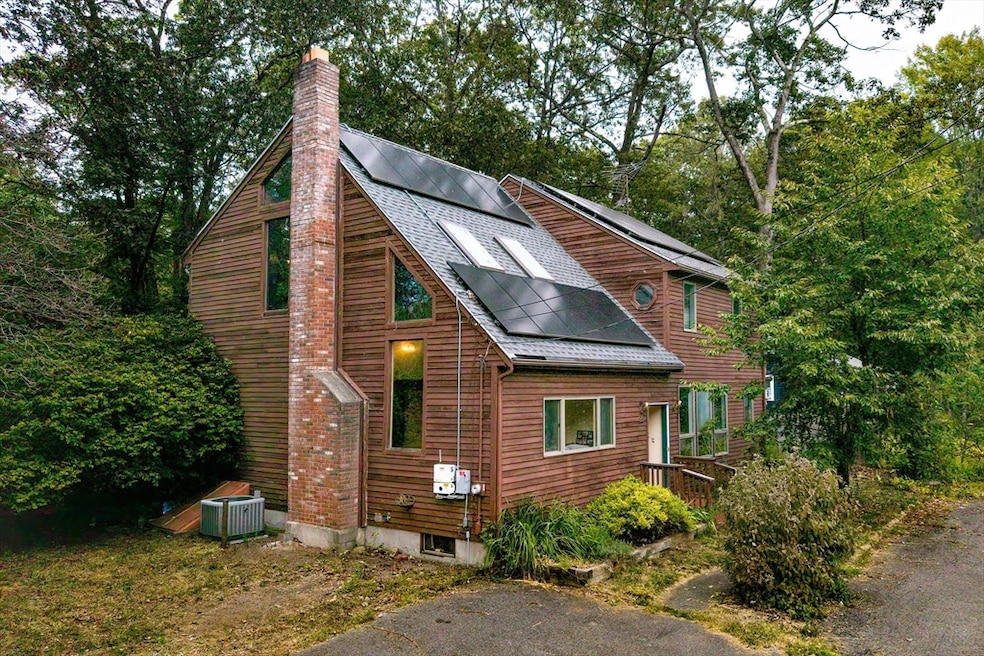


Estimated Value: $498,180
Find your way home to 25 Fuller Ave! This 3-bedroom, 2-bath contemporary colonial offers an incredible opportunity to create your dream retreat in a highly sought after lake community with convenient commuter options to both Worcester and Boston. The first floor features open-concept living between the kitchen and dining areas, a spacious living room with cathedral ceilings, abundant natural light, and a wood-burning stove to cozy up to as the winter months approach. Upstairs, the primary suite includes vaulted ceilings, double closets, and a private balcony overlooking the backyard along with two additional generously sized bedrooms. Enjoy a great layout, plenty of living space, and close proximity to the private community beach. Make your appointment today!
We collect this data history from publicly available records. To have your information removed, we recommend requesting removal directly through your county’s website.
Valerie Cohen
(774) 260-6504
47 Total Sales
1 in Lancaster
$537,000 Price
Robert Tunnera
Tunnera Real Estate
(508) 552-4176
39 Total Sales
1 in Lancaster
$605,000 Price
Lisa Shestack
Keller Williams Elite
(339) 444-1343
99 Total Sales
1 in Lancaster
$825,000 Price
Michalann Cosme
Citylight Realty
(978) 798-6771
104 Total Sales
6 in Lancaster
$350K - $1.2M Price Range
Michael Lynch
Better Living Real Estate, LLC
(774) 806-8754
50 Total Sales
1 in Lancaster
$930,000 Price
Mary Stolarczyk
RE/MAX Vision
(774) 703-4116
105 Total Sales
1 in Lancaster
$290,000 Price
We collect this data history from publicly available records. To have your information removed, we recommend requesting removal directly through your county’s website.
| Date | Buyer | Sale Price | Title Company |
|---|---|---|---|
| $465,000 | -- | ||
| $305,400 | -- | ||
| $269,900 | -- |
We collect this data history from publicly available records. To have your information removed, we recommend requesting removal directly through your county’s website.
| Date | Status | Borrower | Loan Amount |
|---|---|---|---|
| Previous Owner | $45,954 | ||
| Previous Owner | $299,628 | ||
| Previous Owner | $299,483 | ||
| Previous Owner | $299,367 | ||
| Closed | $299,868 | ||
| Previous Owner | $250,000 | ||
| Closed | $250,000 | ||
| Previous Owner | $97,000 |
We collect this data history from publicly available records. To have your information removed, we recommend requesting removal directly through your county’s website.
| Date | Event | Price | List to Sale | Price per Sq Ft | Prior Sale |
|---|---|---|---|---|---|
| 11/17/2025 11/17/25 | Sold | $465,000 | -1.1% | $231 / Sq Ft | |
| 10/07/2025 10/07/25 | Pending | -- | -- | -- | |
| 10/02/2025 10/02/25 | Price Changed | $470,000 | -2.1% | $233 / Sq Ft | |
| 09/02/2025 09/02/25 | For Sale | $480,000 | +57.2% | $238 / Sq Ft | |
| 06/05/2018 06/05/18 | Sold | $305,400 | +1.8% | $152 / Sq Ft | View Prior Sale |
| 02/24/2018 02/24/18 | Pending | -- | -- | -- | |
| 02/16/2018 02/16/18 | Price Changed | $299,900 | 0.0% | $149 / Sq Ft | |
| 02/16/2018 02/16/18 | For Sale | $299,900 | -1.8% | $149 / Sq Ft | |
| 12/29/2017 12/29/17 | Off Market | $305,400 | -- | -- | |
| 12/12/2017 12/12/17 | Pending | -- | -- | -- | |
| 11/15/2017 11/15/17 | For Sale | $289,900 | -- | $144 / Sq Ft |
We collect this data history from publicly available records. To have your information removed, we recommend requesting removal directly through your county’s website.
| Year | Tax Paid | Tax Assessment Tax Assessment Total Assessment is a certain percentage of the fair market value that is determined by local assessors to be the total taxable value of land and additions on the property. | Land | Improvement |
|---|---|---|---|---|
| 2025 | $7,122 | $440,700 | $93,100 | $347,600 |
| 2024 | $7,857 | $450,000 | $86,700 | $363,300 |
| 2023 | $6,964 | $405,100 | $78,800 | $326,300 |
| 2022 | $7,101 | $365,100 | $82,100 | $283,000 |
| 2021 | $6,705 | $335,600 | $82,100 | $253,500 |
| 2020 | $6,062 | $305,400 | $82,100 | $223,300 |
| 2019 | $5,763 | $291,800 | $82,100 | $209,700 |
| 2018 | $5,570 | $278,800 | $82,100 | $196,700 |
| 2016 | $5,018 | $256,700 | $81,400 | $175,300 |
| 2015 | $4,814 | $256,600 | $81,400 | $175,200 |
| 2014 | $4,729 | $250,100 | $81,400 | $168,700 |
Seller's Agent in 2025
Brett Castellano
Real Broker MA, LLC
(508) 740-2076
63 Total Sales
Buyer's Agent in 2025
Prestige Homes Realty Team
Prestige Homes Real Estate, LLC
(781) 832-0197
69 Total Sales
Seller's Agent in 2018
Lynn Warren
Cowley Associates
(978) 273-9531
R
Buyer's Agent in 2018
Rory Payson
Payson Realty
(617) 947-7910
45 Total Sales
Source: MLS Property Information Network (MLS PIN)
MLS Number: 73424398
APN: LANC-000100-000000-000730
Disclaimer: Certain information contained herein is derived from information provided by parties other than Homes.com. All information provided is deemed reliable, but is not guaranteed to be accurate and should be independently verified.
The property listing data and information, or the Images, set forth herein were provided to MLS Property Information Network, Inc. from third party sources, including sellers, lessors and public records, and were compiled by MLS Property Information Network, Inc. The property listing data and information, and the Images, are for the personal, non-commercial use of consumers having a good faith interest in purchasing or leasing listed properties of the type displayed to them and may not be used for any purpose other than to identify prospective properties which such consumers may have a good faith interest in purchasing or leasing. MLS Property Information Network, Inc. and its subscribers disclaim any and all representations and warranties as to the accuracy of the property listing data and information, or as to the accuracy of any of the Images, set forth herein.
Ask me questions while you tour the home.