
Marian Van Egas
Berkshire Hathaway NE Prop.
(475) 313-1622
104 Total Sales
2 in Devon
$435K - $730K Price Range
Estimated Value: $477,415
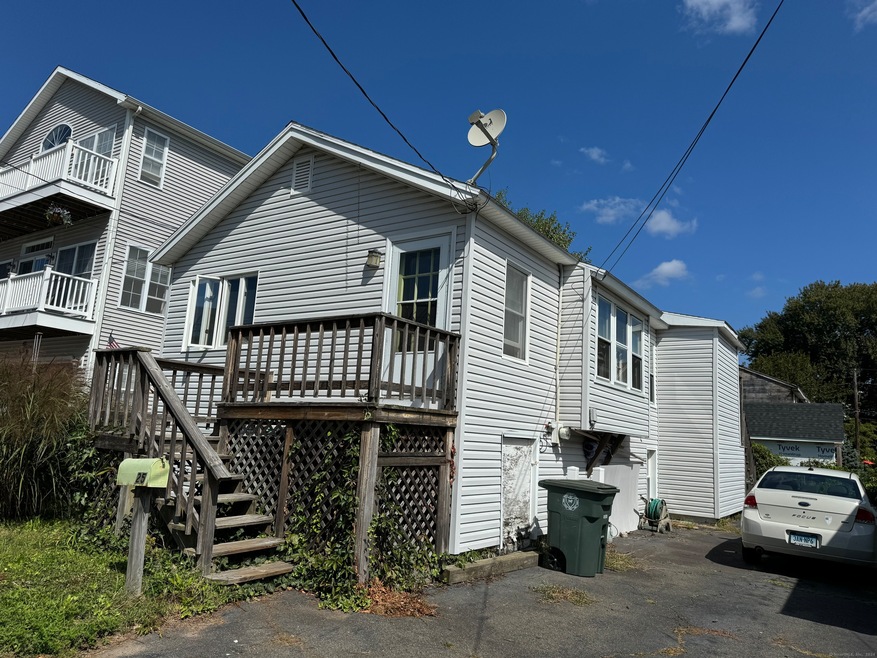
Been looking for a beach house? Come take a look at this affordable Fixer-Upper. Half block to sandy beach on Long Island Sound, this 2BR bungalow is located in a quiet neighborhood of Wildemere Beach. Originally remodeled around 1999 with an open floorplan. It does have nice appeal & could be renovated within the footprint if you just want a weekend getaway. But this one is ready for updating throughout, needing a new kitchen & bath as well as a new roof--Offering the perfect opportunity to redesign the house & 'build up' to expand the sq footage. In an R7.5 zone many of the houses are being renovated vertically. New or remodeled homes dot the area between these bungalows. Wise investors look hard for bargains like this... Don't wait, make an appointment to see for yourself!
Last Agent to Sell the Property
RE/MAX Right Choice License #REB.0756351 Listed on: 09/27/2024
We collect this data history from publicly available records. To have your information removed, we recommend requesting removal directly through your county’s website.
Marian Van Egas
Berkshire Hathaway NE Prop.
(475) 313-1622
104 Total Sales
2 in Devon
$435K - $730K Price Range
Kathleen Maloney
Coldwell Banker Realty
(475) 253-5561
138 Total Sales
5 in Devon
$490K - $1.1M Price Range
Deborah Loban
William Raveis Real Estate
(475) 271-1120
46 Total Sales
1 in Devon
$388,000 Price
Kelly Hill-Mihalyak
Coldwell Banker Realty
(475) 267-0899
91 Total Sales
10 in Devon
$270K - $1.2M Price Range
Annie Q Simard
LPT Realty
(860) 792-4636
72 Total Sales
1 in Devon
$2,600,000 Price
Beth Saunders
Berkshire Hathaway NE Prop.
(475) 476-1623
40 Total Sales
1 in Devon
$810,000 Price
We collect this data history from publicly available records. To have your information removed, we recommend requesting removal directly through your county’s website.
| Date | Buyer | Sale Price | Title Company |
|---|---|---|---|
| $90,000 | -- |
We collect this data history from publicly available records. To have your information removed, we recommend requesting removal directly through your county’s website.
| Date | Event | Price | List to Sale | Price per Sq Ft |
|---|---|---|---|---|
| 11/29/2024 11/29/24 | Sold | $375,000 | -6.0% | $206 / Sq Ft |
| 09/27/2024 09/27/24 | For Sale | $399,000 | -- | $219 / Sq Ft |
We collect this data history from publicly available records. To have your information removed, we recommend requesting removal directly through your county’s website.
| Year | Tax Paid | Tax Assessment Tax Assessment Total Assessment is a certain percentage of the fair market value that is determined by local assessors to be the total taxable value of land and additions on the property. | Land | Improvement |
|---|---|---|---|---|
| 2025 | $6,560 | $221,990 | $128,620 | $93,370 |
| 2024 | $6,469 | $221,990 | $128,620 | $93,370 |
| 2023 | $6,031 | $221,990 | $128,620 | $93,370 |
| 2022 | $5,916 | $221,990 | $128,620 | $93,370 |
| 2021 | $4,931 | $178,340 | $85,260 | $93,080 |
| 2020 | $4,936 | $178,340 | $85,260 | $93,080 |
| 2019 | $4,942 | $178,340 | $85,260 | $93,080 |
| 2018 | $4,947 | $178,340 | $85,260 | $93,080 |
| 2017 | $4,956 | $178,340 | $85,260 | $93,080 |
| 2016 | $4,720 | $169,530 | $79,630 | $89,900 |
| 2015 | $4,726 | $169,530 | $79,630 | $89,900 |
| 2014 | $4,615 | $169,530 | $79,630 | $89,900 |
Seller's Agent in 2024
Wendy Weir
RE/MAX
(203) 668-0509
3 in this area
51 Total Sales
M
Buyer's Agent in 2024
Monica Vidal
Tamar Real Estate Services
(203) 521-5158
1 in this area
12 Total Sales
Source: SmartMLS
MLS Number: 24049556
APN: MILF-000009-000124-000028
Disclaimer: Certain information contained herein is derived from information provided by parties other than Homes.com. All information provided is deemed reliable, but is not guaranteed to be accurate and should be independently verified.
IDX information is provided exclusively for personal, non-commercial use, and may not be used for any purpose other than to identify prospective properties consumers may be interested in purchasing. Information is deemed reliable but not guaranteed.
Ask me questions while you tour the home.