
Seller's Agent in 2024
Marti McGinty
Chesapeake Real Estate Associates, LLC
(410) 490-2874
15 Total Sales
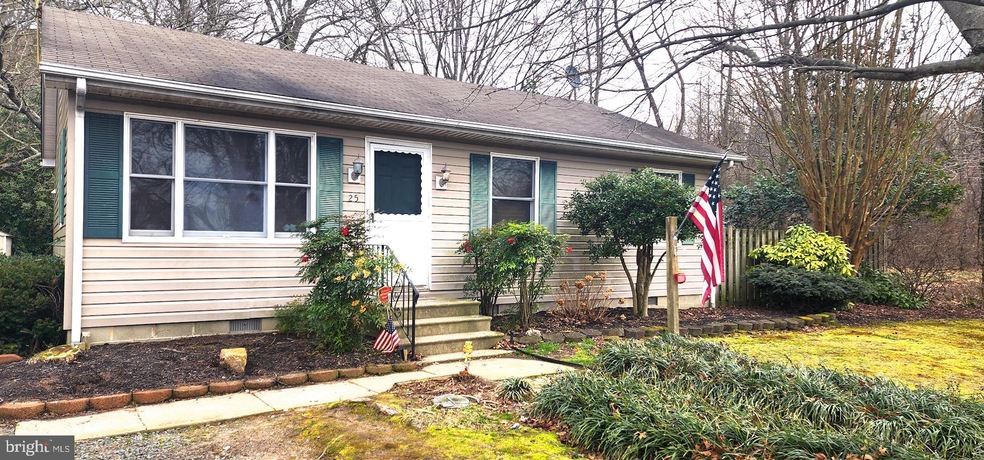


Estimated Value: $263,000 - $279,175
Welcome to your charming new home in Ridgley, MD. This delightful 3 bedroom, 1 bathroom house offers the perfect blend of comfort and style, promising a warm and inviting atmosphere for you and your loved ones. As you step inside , you'll be greeted by a spacious living area that radiates coziness. The well appointed kitchen invites you to unleash your culinary creativity, whether you are a seasoned chef or just beginning. The three bedrooms provide ample space for rest and rejuvenation. The single bathroom has timeless charm offering, both functionality and style. Conveniently located in Ridgley, you'll find yourself in close proximity to local amenities, schools, and parks, ensuring that daily life is both convenient and enjoyable. Come experience the warmth and comfort that this 3 bedroom, 1 bathroom home in Ridgley, MD has to offer. Seller is selling as is with minor cosmetic blemishes.
Last Agent to Sell the Property
(410) 643-4663 movingwithmarti@gmail.com Chesapeake Real Estate Associates, LLC Listed on: 02/01/2024
Last Buyer's Agent
(302) 736-0800 mjharringtonjr@harringtonrealtyde.com Century 21 Harrington Realty, Inc
We collect this data history from publicly available records. To have your information removed, we recommend requesting removal directly through your county’s website.
We collect this data history from publicly available records. To have your information removed, we recommend requesting removal directly through your county’s website.
| Date | Buyer | Sale Price | Title Company |
|---|---|---|---|
| $245,000 | Velocity Title | ||
| Blodgett Joseph And | $192,000 | -- | |
| Benson Tina M | $101,900 | -- | |
| Schaeffer Jason L | $69,900 | -- |
We collect this data history from publicly available records. To have your information removed, we recommend requesting removal directly through your county’s website.
| Date | Status | Borrower | Loan Amount |
|---|---|---|---|
| Open | $12,500 | ||
| Open | Antonelli Nicole Aileen | $237,650 | |
| Previous Owner | Blodgett Joseph | $180,664 | |
| Previous Owner | Blodgett Joseph | $191,442 | |
| Previous Owner | Blodgett Joseph And | $190,495 |
We collect this data history from publicly available records. To have your information removed, we recommend requesting removal directly through your county’s website.
| Date | Event | Price | List to Sale | Price per Sq Ft |
|---|---|---|---|---|
| 03/15/2024 03/15/24 | Sold | $245,000 | +4.3% | $243 / Sq Ft |
| 02/08/2024 02/08/24 | Pending | -- | -- | -- |
| 02/01/2024 02/01/24 | For Sale | $235,000 | 0.0% | $233 / Sq Ft |
| 12/16/2013 12/16/13 | Rented | $1,100 | +4483.3% | -- |
| 12/16/2013 12/16/13 | Under Contract | -- | -- | -- |
| 11/23/2013 11/23/13 | For Rent | $24 | -97.8% | -- |
| 05/31/2012 05/31/12 | Rented | $1,100 | -8.3% | -- |
| 05/24/2012 05/24/12 | Under Contract | -- | -- | -- |
| 03/20/2012 03/20/12 | For Rent | $1,200 | -- | -- |
We collect this data history from publicly available records. To have your information removed, we recommend requesting removal directly through your county’s website.
| Year | Tax Paid | Tax Assessment Tax Assessment Total Assessment is a certain percentage of the fair market value that is determined by local assessors to be the total taxable value of land and additions on the property. | Land | Improvement |
|---|---|---|---|---|
| 2026 | $2,807 | $212,433 | $0 | $0 |
| 2025 | $2,807 | $194,467 | $0 | $0 |
| 2024 | $2,664 | $176,500 | $53,100 | $123,400 |
| 2023 | $2,482 | $162,033 | $0 | $0 |
| 2022 | $2,296 | $147,567 | $0 | $0 |
| 2021 | $2,071 | $133,100 | $45,600 | $87,500 |
| 2020 | $2,071 | $129,967 | $0 | $0 |
| 2019 | $2,046 | $126,833 | $0 | $0 |
| 2018 | $1,975 | $123,700 | $45,600 | $78,100 |
| 2017 | $1,935 | $120,667 | $0 | $0 |
| 2016 | -- | $117,633 | $0 | $0 |
| 2015 | $2,014 | $114,600 | $0 | $0 |
| 2014 | $2,014 | $114,600 | $0 | $0 |
Seller's Agent in 2024
Marti McGinty
Chesapeake Real Estate Associates, LLC
(410) 490-2874
15 Total Sales
Buyer's Agent in 2024
Megan Maule
Century 21 Harrington Realty, Inc
(302) 740-5650
10 Total Sales
Seller's Agent in 2013
Linda Austin
Long & Foster
(410) 604-6330
82 Total Sales
Seller's Agent in 2012
Dee Dee McCracken
Coldwell Banker (NRT-Southeast-MidAtlantic)
(410) 739-7571
134 Total Sales
SC
Buyer's Agent in 2012
Susan Chambers
Long & Foster
Source: Bright MLS
MLS Number: MDCM2003860
APN: 07-016506
Disclaimer: Certain information contained herein is derived from information provided by parties other than Homes.com. All information provided is deemed reliable, but is not guaranteed to be accurate and should be independently verified.
The data relating to real estate for sale on this website appears in part through the BRIGHT Internet Data Exchange program, a voluntary cooperative exchange of property listing data between licensed real estate brokerage firms, and is provided by BRIGHT through a licensing agreement.
Listing information is from various brokers who participate in the Bright MLS IDX program and not all listings may be visible on the site.
The property information being provided on or through the website is for the personal, non-commercial use of consumers and such information may not be used for any purpose other than to identify prospective properties consumers may be interested in purchasing.
Some properties which appear for sale on the website may no longer be available because they are for instance, under contract, sold or are no longer being offered for sale.
Property information displayed is deemed reliable but is not guaranteed.
Copyright 2026 Bright MLS, Inc.
Ask me questions while you tour the home.