NOT LISTED FOR SALE

Estimated Value: $303,000 - $410,774

3 Beds
2 Baths
1,389 Sq Ft
$264/Sq Ft Est. Value

Sale Details

Date Sold: November 25, 2024

Last sale price $345,000 $248 Per Sq Ft

Est. 6% increase in value since last sale

Current estimated payment $2,118 / mo

1 Day on Market

Highlights

  • Media Room
  • Deck
  • No HOA
  • Highlands Middle School Rated A
  • Ranch Style House
  • Formal Dining Room

About This Home

As of November 2024

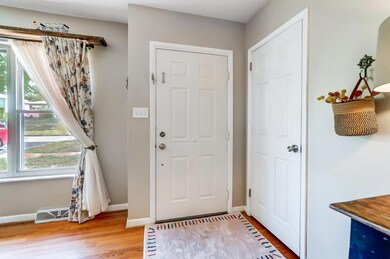
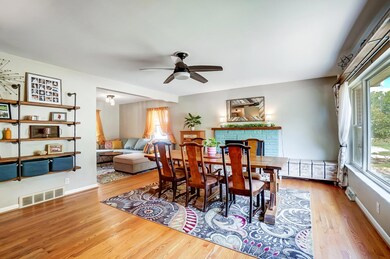
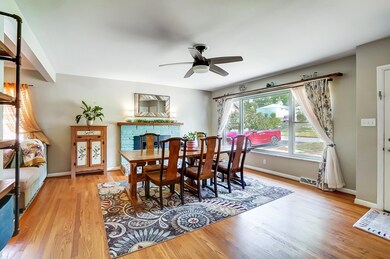
Welcome to 25 Gregory Lane in Home Sweet Fort Thomas! This charming three-bedroom, two-bathroom ranch-style home offers easy first-floor living and sunlit rooms throughout. Enjoy a spacious kitchen with stainless steel appliances and a beautiful fireplace mantle with a wood-burning insert. The lower level provides additional entertaining space and includes a laundry area. Step outside to an incredible backyard with a walkout to a brand-new deck and a fenced-in yard. Recent updates include renovations to both bathrooms, a new roof, a new AC unit, a new water heater, and added attic insulation. Conveniently located near downtown Fort Thomas, Bellevue, and Newport on the Levee!

Last Agent to Sell the Property

Traci Nestheide

Coldwell Banker Realty License #247166 Listed on: 10/10/2024

Coldwell Banker Realty

Last Buyer's Agent

Traci Nestheide

Coldwell Banker Realty License #247166 Listed on: 10/10/2024

Coldwell Banker Realty
Create a Home Valuation Report for This Property
The Home Valuation Report is an in-depth analysis detailing your home's value as well as a comparison with similar homes in the area

Home Details

Home Type

  • Single Family

Lot Details

  • 10,498 Sq Ft Lot
  • Wood Fence

Parking

  • 1 Car Garage
  • Rear-Facing Garage
  • Driveway

Home Design

  • Ranch Style House
  • Brick Exterior Construction
  • Block Foundation
  • Shingle Roof

Interior Spaces

  • 1,389 Sq Ft Home
  • Wood Burning Fireplace
  • Self Contained Fireplace Unit Or Insert
  • Double Hung Windows
  • Family Room
  • Living Room
  • Formal Dining Room
  • Media Room

Kitchen

  • Electric Oven
  • Electric Range
  • Microwave
  • Dishwasher
  • Disposal

Bedrooms and Bathrooms

  • 3 Bedrooms
  • 2 Full Bathrooms

Laundry

  • Dryer
  • Washer

Finished Basement

  • Walk-Out Basement
  • Laundry in Basement
  • Basement Storage

Outdoor Features

  • Balcony
  • Deck
  • Porch

Schools

  • Johnson Elementary School
  • Highlands Middle School
  • Highlands High School

Utilities

  • Forced Air Heating and Cooling System
  • Heating System Uses Natural Gas
  • Cable TV Available

Community Details

  • No Home Owners Association

Listing and Financial Details

  • Assessor Parcel Number 999-99-17-088.00

Home Details

Home Type

Single Family

Lot Details

10,498 Sq Ft Lot

Parking

1

Listing Details

  • Cooling: Central Air
  • Property Condition: Existing Structure
  • Property Sub Type: Single Family Residence
  • Lot Size Acres: 0.24
  • Lot Size: 0.24
  • Directions: North Fort Thomas Ave, Left on Gregory. House on Left
  • Architectural Style: Ranch
  • Garage Yn: Yes
  • New Construction: No
  • Property Attached Yn: No
  • ResoPropertyType: Residential
  • Location Tax Legal Info:Property Attached YN: No
  • Location Tax Legal Info:New Construction: No
  • Location Tax Legal Info:Elementary School: Johnson Elementary
  • Location Tax Legal Info:Middle or Junior School: Highlands Middle School
  • Location Tax Legal Info:High School: Highlands High
  • Contract Info:Auction YN: No
  • General Property Description:Basement YN2: Yes
  • General Property Description:Fireplace YN: Yes
  • General Property Description:Lot Size Dimensions: 0.24
  • Architecture:Ranch: Yes
  • Appliances Microwave: Yes
  • Cooling:Central Air: Yes
  • Roof:Shingle: Yes
  • Room Type:Dining Room4: Yes
  • Sewer:Public Sewer: Yes
  • Levels:One: Yes
  • Utilities:Cable Available: Yes
  • Water Source:Public: Yes
  • Room Details:Family Room YN: Yes
  • Room Details:Formal Dining Rm YN: Yes
  • General Property Description:Lot Size Acres: 0.241
  • General Property Description:Living Area: 1389.0
  • General Property Description:Lot Size Square Feet: 10498.0
  • Location Tax Legal Info:Tax ID: 999-99-17-088.00
  • Appliances Refrigerators: Yes
  • Foundation:Block4: Yes
  • Room Type:Living Room4: Yes
  • General Property Description:Fireplaces Total: 1
  • Appliances Dryer: Yes
  • Washers: Yes
  • Fencing:Wood3: Yes
  • Laundry Features:In Basement: Yes
  • Percent Basement Finished: Yes
  • Fencing Fenced: Yes
  • Special Features: None

Interior Features

  • Basement: Finished, Storage Space, Walk-Out Access
  • Heating: Natural Gas, Forced Air
  • Levels: One
  • Property Type: Residential
  • Appliances: Electric Oven, Electric Range, Dishwasher, Disposal, Dryer, Microwave, Refrigerator, Washer
  • Full Bathrooms: 2
  • Total Bedrooms: 3
  • Fireplace Features: Insert, Wood Burning
  • Fireplaces: 1
  • Fireplace: Yes
  • Living Area: 1389.0
  • Window Features: Double Hung
  • Appliances Dishwasher: Yes
  • Appliances:Electric Oven: Yes
  • Basement:Walk-Out Access7: Yes
  • Appliances:Electric Range: Yes
  • Fireplace Features:Wood Burning: Yes
  • Basement:Storage Space: Yes
  • Fireplace Features:Insert: Yes
  • Dining Room Features:See Remarks22: Yes
  • Kitchen Features:See Remarks8: Yes
  • Primary Bedroom Features:See Remarks16: Yes
  • Living Room Features:See Remarks11: Yes

Exterior Features

  • Fencing: Fenced, Wood
  • Roof: Shingle
  • Construction Type: Brick
  • Exterior Features: Balcony
  • Foundation Details: Block
  • Patio And Porch Features: Deck, Porch
  • Construction Materials:Brick2: Yes
  • Patio and Porch Features:Deck: Yes
  • Patio and Porch Features:Porch: Yes
  • Window Features:Double Hung: Yes
  • Exterior Features:Balcony: Yes

Garage/Parking

  • Attached Garage: No
  • Parking Features: Driveway, Garage Faces Rear
  • General Property Description:Garage Spaces: 1.0
  • Parking Features:Driveway: Yes
  • Parking Features:Garage Faces Rear: Yes

Utilities

  • Sewer: Public Sewer
  • Water Source: Public
  • Laundry Features: In Basement
  • Cooling Y N: Yes
  • Heating Yn: Yes
  • Utilities: Cable Available
  • Heating:Natural Gas2: Yes
  • Heating:Forced Air: Yes

Condo/Co-op/Association

  • Association: No

Association/Amenities

  • Association Information:Association YN: No

Schools

  • Elementary School: Johnson Elementary
  • Junior High Dist: Ft Thomas Indep
  • High School: Highlands High
  • Middle Or Junior School: Highlands Middle School

Lot Info

  • Lot Size Sq Ft: 10498.0
  • ResoLotSizeUnits: Acres

Ownership History

We collect this data history from publicly available records. To have your information removed, we recommend requesting removal directly through your county’s website.

Date Name Owned For Owner Type

Purchase Details

Listed on
Oct 10, 2024
Closed on
Nov 25, 2024
Sold by
Brossart Ryan D and Brossart Renee E
Bought by
Seller's Agent
Traci Nestheide
Coldwell Banker Realty
Buyer's Agent
Traci Nestheide
Coldwell Banker Realty
List Price
$324,500
Sold Price
$345,000
Premium/Discount to List
$20,500
6.32%
Views
26
Current Estimated Value
$366,444

Home Financials for this Owner

Home Financials are based on the most recent Mortgage that was taken out on this home.
Estimated Appreciation
$21,444
Avg. Annual Appreciation
3.51%
Original Mortgage
$327,750
Outstanding Balance
$321,771
Interest Rate
6.44%
Mortgage Type
New Conventional
Estimated Equity
$44,673

Purchase Details

Closed on
Apr 18, 2016
Sold by
Luessen Kathleen S
Bought by
Brossart Ryan D and Brossart Renee E

Home Financials for this Owner

Home Financials are based on the most recent Mortgage that was taken out on this home.
Original Mortgage
$194,860
Interest Rate
3.68%
Mortgage Type
New Conventional
Source: Public Records

Home Values in the Area

Source: Public Records

Average Home Value in this Area


Source: Public Records

Agents Specializing in Fort Thomas, KY

See All Agents

Purchase History

We collect this data history from publicly available records. To have your information removed, we recommend requesting removal directly through your county’s website.

Date Buyer Sale Price Title Company
$345,000 None Listed On Document
Brossart Ryan D $227,000 Springdale Title Llc
Source: Public Records

Mortgage History

We collect this data history from publicly available records. To have your information removed, we recommend requesting removal directly through your county’s website.

Date Status Borrower Loan Amount
Open $327,750
Previous Owner Brossart Ryan D $209,300
Previous Owner Brossart Ryan D $194,860
Source: Public Records

Property History

We collect this data history from publicly available records. To have your information removed, we recommend requesting removal directly through your county’s website.

Date Event Price List to Sale Price per Sq Ft
11/25/2024 11/25/24 Sold $345,000 +6.3% $248 / Sq Ft
10/11/2024 10/11/24 Pending -- -- --
10/10/2024 10/10/24 For Sale $324,500 -- $234 / Sq Ft
Source: Northern Kentucky Multiple Listing Service

Tax History

We collect this data history from publicly available records. To have your information removed, we recommend requesting removal directly through your county’s website.

Year Tax Paid Tax Assessment Tax Assessment Total Assessment is a certain percentage of the fair market value that is determined by local assessors to be the total taxable value of land and additions on the property. Land Improvement
2025 $1,273 $345,000 $50,000 $295,000
2024 $1,048 $272,200 $50,000 $222,200
2023 $1,075 $272,200 $50,000 $222,200
2022 $1,150 $272,200 $50,000 $222,200
2021 $998 $227,000 $45,000 $182,000
2020 $1,017 $227,000 $45,000 $182,000
2019 $1,025 $227,000 $45,000 $182,000
2018 $1,011 $227,000 $45,000 $182,000
2017 $945 $227,000 $45,000 $182,000
2016 $512 $150,300 $0 $0
2015 $520 $150,300 $0 $0
2014 $513 $150,300 $0 $0
Source: Public Records

Agents Affiliated with this Home

  • Section Image
  • Section Image
See All Agents

Map

Source: Northern Kentucky Multiple Listing Service

MLS Number: 627186

Northern Kentucky Multiple Listing Service

APN: 999-99-17-088.00

Your Personal Tour Guide

Ask me questions while you tour the home.