
JEAN SIMCOX
Keller Williams Real Estate-Doylestown
(855) 584-4326
39 Total Sales
2 in Bristol Township
$300K - $350K Price Range
Estimated Value: $367,801
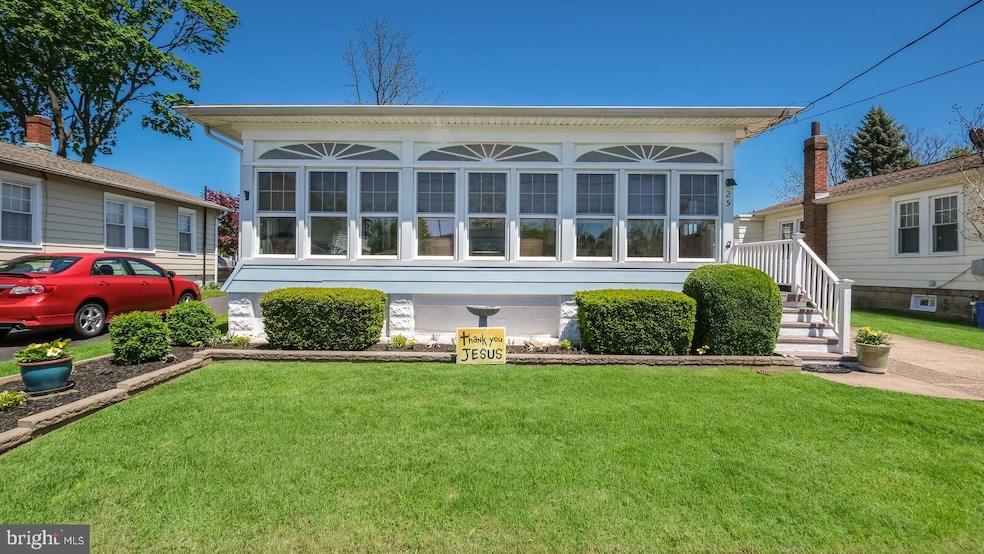
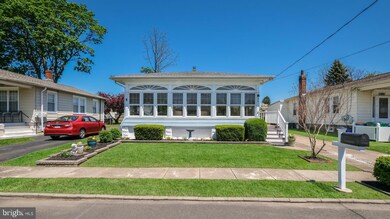
As you turn down Grieb Avenue, your eyes will be drawn to the gorgeous crape myrtle that sits on a meticulously landscaped property reflecting the love, heart and soul of its owner for the past nearly 15 years!
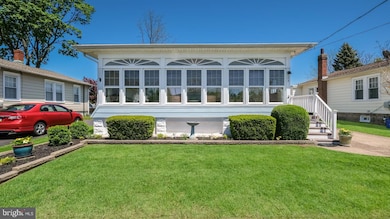
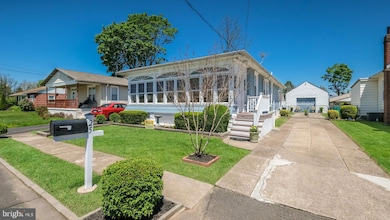
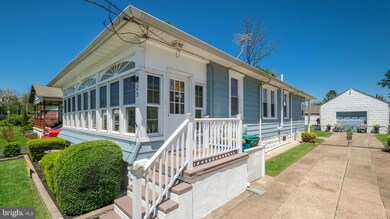
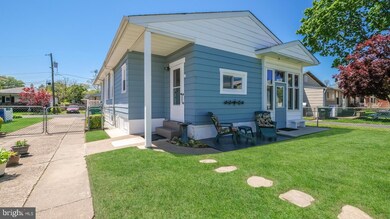
Pulling up to the property, what immediately grabs your attention are the Nine Sunburst Windows outlining the Four Season porch. Enveloping the house is steel clad siding along with white vinyl double hung windows. The two car driveway leads down the side of the house through the double locked fence to the oversized one car garage.
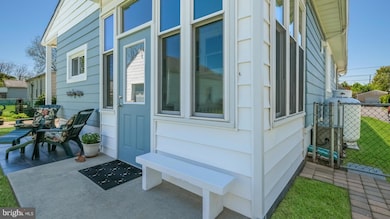
Ascending the side stairs, you enter the four season room tastefully decorated, and floored with gorgeous tile. The propane gas stove serves to keep the chill out of the air through the winter.
As you leave the four season room, you enter the home through the beautiful front door, and you enter the cozy living room which is attached to the dining room, broken up by another propane wall heater. Off to the right of these rooms, you walk through a small hallway to both bedrooms and full bath. Both bedrooms are good size, with decent closet space and storage.
Walking through the dining room, you descend into the kitchen adorned with vintage cabinets, and tiled side wall and backsplash. All appliances remain with the house, including the propane gas stove. Just off the kitchen is the pantry, with stairs that lead to the basement. Off of the pantry sits a bathroom complete with full laundry facilities.
Finally, completing this first floor, off the back of the home is a dual purpose sitting room / mud room where after you come in from beautifying the yard, you have a seat and a place for your boots!
Beneath the house is a fully finished / furnished basement with a bedroom, full bath, living room area, kitchen, dining room area and full laundry. Accepting the basement furnished is negotiable. The entire basement is tile flooring, and has a propane heater in the living area. The walls have been insulated with ¾ insulation boards, and the ceiling has 6-8 inches of Roxul insulation! The bedroom is good size with a double closet. Access the basement through the kitchen pantry or enter through it’s own private entrance around back. If you walk down the left side of the home, and take the back entrance, you’ll also notice the enclosed private porch.
The backyard is beautifully landscaped, fenced and sits adjacent to the oversized garage. The garage is plenty big enough for one vehicle, plus lots of room for storage. In addition, a small tiled lawn / garden potting shed is available off of the back of the garage.
All appliances on the first floor and in the basement remain with the house. In addition, the 150 gallon propane tank is included.
Please see Owner Description Document for further detailed information.
Last Agent to Sell the Property
(215) 860-4200 klrw983@kw.com Keller Williams Real Estate - Newtown License #RS356891 Listed on: 05/17/2022
Last Buyer's Agent
(215) 245-2100 Remax215@aol.com RE/MAX Realty Services-Bensalem License #AB061912L
We collect this data history from publicly available records. To have your information removed, we recommend requesting removal directly through your county’s website.
JEAN SIMCOX
Keller Williams Real Estate-Doylestown
(855) 584-4326
39 Total Sales
2 in Bristol Township
$300K - $350K Price Range
Zachary Rank
Iron Valley Real Estate Doylestown
(445) 455-3628
114 Total Sales
1 in Bristol Township
$239,000 Price
Stephanie Coho
Compass RE
(856) 351-5461
233 Total Sales
1 in Bristol Township
$300,000 Price
Nick Smith
Coldwell Banker Hearthside-Allentown
(484) 246-7713
439 Total Sales
1 in Bristol Township
$389,990 Price
Stacy Hilman
Keller Williams Real Estate-Doylestown
(445) 455-4226
112 Total Sales
1 in Bristol Township
$606,000 Price
Tom Lowy
Keller Williams Realty Devon-Wayne
(856) 409-7155
51 Total Sales
1 in Bristol Township
$285,000 Price
We collect this data history from publicly available records. To have your information removed, we recommend requesting removal directly through your county’s website.
| Date | Buyer | Sale Price | Title Company |
|---|---|---|---|
| $315,000 | First Platinum Abstract | ||
| Heath Maryellen | $136,000 | None Available | |
| Interfaith Housing Devt Corp B, Ucks Co | $59,900 | -- |
We collect this data history from publicly available records. To have your information removed, we recommend requesting removal directly through your county’s website.
| Date | Status | Borrower | Loan Amount |
|---|---|---|---|
| Open | $160,000 | ||
| Previous Owner | Heath Maryellen | $30,000 | |
| Previous Owner | Heath Maryellen | $76,000 | |
| Previous Owner | Interfaith Housing Development Corporati | $65,000 |
We collect this data history from publicly available records. To have your information removed, we recommend requesting removal directly through your county’s website.
| Date | Event | Price | List to Sale | Price per Sq Ft |
|---|---|---|---|---|
| 07/11/2022 07/11/22 | Sold | $375,000 | +10.3% | $163 / Sq Ft |
| 05/20/2022 05/20/22 | Pending | -- | -- | -- |
| 05/17/2022 05/17/22 | For Sale | $340,000 | -- | $148 / Sq Ft |
We collect this data history from publicly available records. To have your information removed, we recommend requesting removal directly through your county’s website.
| Year | Tax Paid | Tax Assessment Tax Assessment Total Assessment is a certain percentage of the fair market value that is determined by local assessors to be the total taxable value of land and additions on the property. | Land | Improvement |
|---|---|---|---|---|
| 2026 | $3,162 | $11,600 | $2,720 | $8,880 |
| 2025 | $3,150 | $11,600 | $2,720 | $8,880 |
| 2024 | $3,150 | $11,600 | $2,720 | $8,880 |
| 2023 | $3,127 | $11,600 | $2,720 | $8,880 |
| 2022 | $3,127 | $11,600 | $2,720 | $8,880 |
| 2021 | $3,127 | $11,600 | $2,720 | $8,880 |
| 2020 | $3,127 | $11,600 | $2,720 | $8,880 |
| 2019 | $3,756 | $11,600 | $2,720 | $8,880 |
| 2018 | $3,065 | $11,600 | $2,720 | $8,880 |
| 2017 | $3,019 | $11,600 | $2,720 | $8,880 |
| 2016 | $3,019 | $11,600 | $2,720 | $8,880 |
| 2015 | $2,067 | $11,600 | $2,720 | $8,880 |
| 2014 | $2,067 | $11,600 | $2,720 | $8,880 |
Seller's Agent in 2022
Paul Shumski
Keller Williams Real Estate - Newtown
(215) 348-4999
22 Total Sales
JW
Buyer's Agent in 2022
JOHN WALSH
RE/MAX
(215) 880-5626
30 Total Sales
Source: Bright MLS
MLS Number: PABU2025550
APN: 05-074-218
Disclaimer: Certain information contained herein is derived from information provided by parties other than Homes.com. All information provided is deemed reliable, but is not guaranteed to be accurate and should be independently verified.
The data relating to real estate for sale on this website appears in part through the BRIGHT Internet Data Exchange program, a voluntary cooperative exchange of property listing data between licensed real estate brokerage firms, and is provided by BRIGHT through a licensing agreement.
Listing information is from various brokers who participate in the Bright MLS IDX program and not all listings may be visible on the site.
The property information being provided on or through the website is for the personal, non-commercial use of consumers and such information may not be used for any purpose other than to identify prospective properties consumers may be interested in purchasing.
Some properties which appear for sale on the website may no longer be available because they are for instance, under contract, sold or are no longer being offered for sale.
Property information displayed is deemed reliable but is not guaranteed.
Copyright 2026 Bright MLS, Inc.
Ask me questions while you tour the home.