
Aormese Jenkins
JMAXX Properties LLC
(877) 763-3860
49 Total Sales
8 in Porterdale
$234K - $340K Price Range
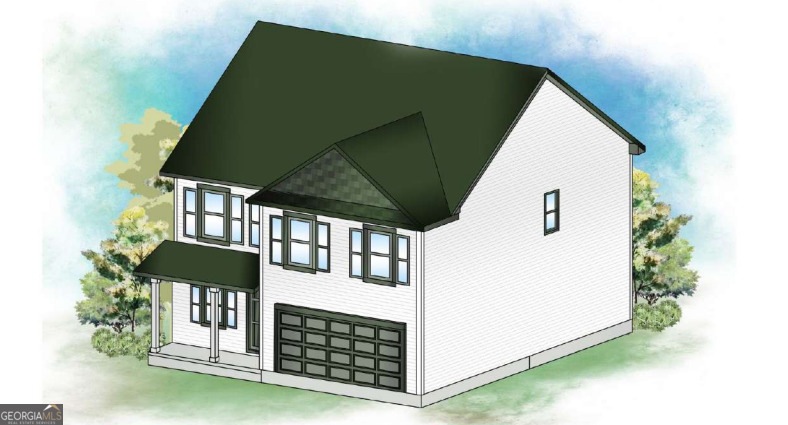
READY NOW! NO HOA! Discover the allure of the Rose plan, beautifully situated on an expansive 0.59-acre homesite. This thoughtfully designed 4-bedroom, 3-bath home features a full bedroom and a full bath on the main level, adding convenience for guests or family. The open 2-story family room is bathed in natural sunlight, creating a warm and inviting atmosphere. The kitchen is a chef's dream, complete with an island, granite countertops, a stylish tile backsplash, and stainless steel appliances, seamlessly connecting to the family room-perfect for entertaining. Retreat to the spacious primary suite, featuring a generous walk-in closet and a luxurious bath equipped with granite countertops, a dual vanity, a tile shower surround, and elegant LVP flooring. Why rent when you can own this beautiful, brand new construction home now. Incentives are available to utilize towards closing costs and/or rate buy down with the use of our preferred lender. Hurry this one won't last!
Last Agent to Sell the Property
DRB Group Georgia LLC License #271623 Listed on: 12/31/2024
Aormese Jenkins
JMAXX Properties LLC
(877) 763-3860
49 Total Sales
8 in Porterdale
$234K - $340K Price Range
Jennifer Greene
Keller Williams Realty Augusta
(833) 774-0656
60 Total Sales
2 in Porterdale
$285K - $295K Price Range
Brenda Dollar
Keller Williams Atlanta Classic
(888) 507-7921
135 Total Sales
2 in Porterdale
$340,000 Price Range
William Braswell
Bryant Realty Inc
(888) 411-3541
28 Total Sales
2 in Porterdale
$210,000 Price Range
Charles Staples
Lee Staples Realty, Inc.
(470) 474-6658
89 Total Sales
3 in Porterdale
$275K - $290K Price Range
Devita Maxwell
Real Broker, LLC
(888) 610-4622
63 Total Sales
4 in Porterdale
$350K - $390K Price Range
We collect this data history from publicly available records. To have your information removed, we recommend requesting removal directly through your county’s website.
| Date | Event | Price | List to Sale | Price per Sq Ft |
|---|---|---|---|---|
| 03/28/2025 03/28/25 | Sold | $334,900 | 0.0% | $145 / Sq Ft |
| 01/07/2025 01/07/25 | Off Market | $334,900 | -- | -- |
| 12/31/2024 12/31/24 | For Sale | $329,900 | -- | $143 / Sq Ft |
Seller's Agent in 2025
Shelease Allen
DRB Group Georgia LLC
(404) 273-1000
149 Total Sales
JR
Buyer's Agent in 2025
Jenna Rowe
Self Property Advisors
(404) 451-9499
13 Total Sales
Source: Georgia MLS
MLS Number: 10432242
Disclaimer: Certain information contained herein is derived from information provided by parties other than Homes.com. All information provided is deemed reliable, but is not guaranteed to be accurate and should be independently verified.
The data relating to real estate for sale on this web site comes in part from the Broker Reciprocity Program of Georgia MLS. Real estate listings held by brokerage firms other than Redfin are marked with the Broker Reciprocity logo and detailed information about them includes the name of the listing brokers. Information deemed reliable but not guaranteed. Copyright 2026 Georgia MLS. All rights reserved.
Ask me questions while you tour the home.