
Seller's Agent in 2018
Shirley McAllister
Patterson Schwartz
(302) 562-7392
80 Total Sales


Estimated Value: $206,051
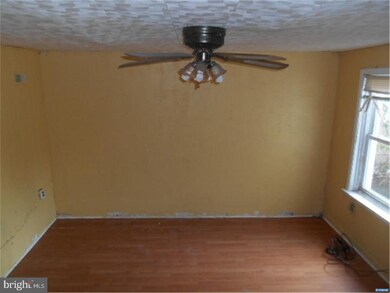
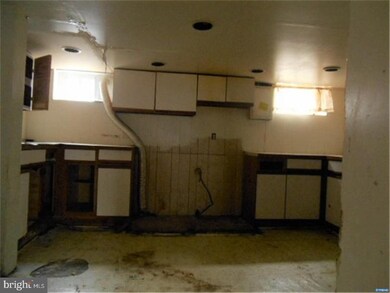
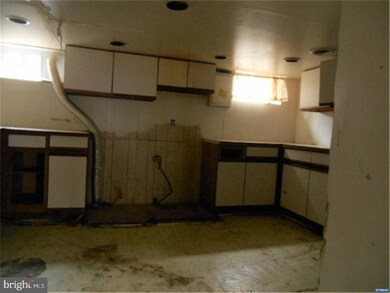
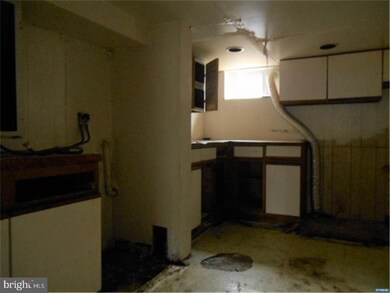
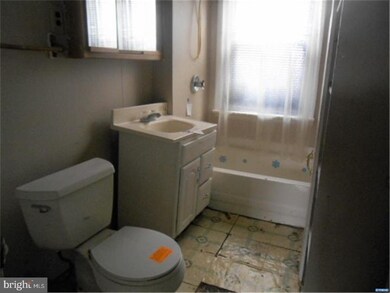
Great opportunity for an investor looking for a property to add to their portfolio. Although this home requires some attention it offers great potential. Main floor offers living room and kitchen. Upper levels offer bedrooms and full bath. It is located near all major roads allowing easy commutes to Wilmington and Philadelphia. Take a look and bring your creative ideas. Any offers on this property require a minimum Earnest Money Deposit of 1% of the Purchase Price or $1,000 whichever is greater. " Owner occupant buyers offers will not be negotiated until 7 days of being listed. Investor offers are not negotiated until day 21 of listing."
Last Agent to Sell the Property
(302) 429-4500 jfuentes@psre.com Patterson-Schwartz - Greenville License #RS0014768 Listed on: 12/05/2017
Co-Listed By
(302) 429-4500 jfuentes@psre.com Patterson-Schwartz - Greenville License #RS-0023531
We collect this data history from publicly available records. To have your information removed, we recommend requesting removal directly through your county’s website.
We collect this data history from publicly available records. To have your information removed, we recommend requesting removal directly through your county’s website.
| Date | Buyer | Sale Price | Title Company |
|---|---|---|---|
| -- | None Available | ||
| Mendoza Properties Llc | $43,500 | None Available | |
| Mtglq Investors Lp | $90,000 | None Available | |
| Bolinger Kevin S | $82,500 | None Available |
We collect this data history from publicly available records. To have your information removed, we recommend requesting removal directly through your county’s website.
| Date | Status | Borrower | Loan Amount |
|---|---|---|---|
| Open | $1,339,800 | ||
| Previous Owner | Mp Group Llc | $770,000 | |
| Previous Owner | Bolinger Kevin S | $82,500 |
We collect this data history from publicly available records. To have your information removed, we recommend requesting removal directly through your county’s website.
| Date | Event | Price | List to Sale | Price per Sq Ft |
|---|---|---|---|---|
| 01/05/2018 01/05/18 | Sold | $43,500 | -12.1% | $32 / Sq Ft |
| 12/30/2017 12/30/17 | Pending | -- | -- | -- |
| 12/05/2017 12/05/17 | For Sale | $49,500 | -- | $37 / Sq Ft |
We collect this data history from publicly available records. To have your information removed, we recommend requesting removal directly through your county’s website.
| Year | Tax Paid | Tax Assessment Tax Assessment Total Assessment is a certain percentage of the fair market value that is determined by local assessors to be the total taxable value of land and additions on the property. | Land | Improvement |
|---|---|---|---|---|
| 2025 | $2,071 | $261,200 | $25,400 | $235,800 |
| 2024 | $989 | $24,300 | $2,900 | $21,400 |
| 2023 | $909 | $24,300 | $2,900 | $21,400 |
| 2022 | $919 | $24,300 | $2,900 | $21,400 |
| 2021 | $919 | $24,300 | $2,900 | $21,400 |
| 2020 | $919 | $24,300 | $2,900 | $21,400 |
| 2019 | $1,198 | $24,300 | $2,900 | $21,400 |
| 2018 | $50 | $24,300 | $2,900 | $21,400 |
| 2017 | $1,935 | $22,800 | $2,900 | $19,900 |
| 2016 | $1,935 | $22,800 | $2,900 | $19,900 |
| 2015 | $754 | $22,800 | $2,900 | $19,900 |
| 2014 | $754 | $22,800 | $2,900 | $19,900 |
Seller's Agent in 2018
Shirley McAllister
Patterson Schwartz
(302) 562-7392
80 Total Sales
Seller Co-Listing Agent in 2018
Michael Sokira
Patterson Schwartz
(302) 438-8270
33 Total Sales
Buyer's Agent in 2018
Susana Mendoza
Concord Realty Group
(302) 442-0731
16 Total Sales
Source: Bright MLS
MLS Number: 1004273579
APN: 06-048.00-014
Disclaimer: Certain information contained herein is derived from information provided by parties other than Homes.com. All information provided is deemed reliable, but is not guaranteed to be accurate and should be independently verified.
The data relating to real estate for sale on this website appears in part through the BRIGHT Internet Data Exchange program, a voluntary cooperative exchange of property listing data between licensed real estate brokerage firms, and is provided by BRIGHT through a licensing agreement.
Listing information is from various brokers who participate in the Bright MLS IDX program and not all listings may be visible on the site.
The property information being provided on or through the website is for the personal, non-commercial use of consumers and such information may not be used for any purpose other than to identify prospective properties consumers may be interested in purchasing.
Some properties which appear for sale on the website may no longer be available because they are for instance, under contract, sold or are no longer being offered for sale.
Property information displayed is deemed reliable but is not guaranteed.
Copyright 2026 Bright MLS, Inc.
Ask me questions while you tour the home.