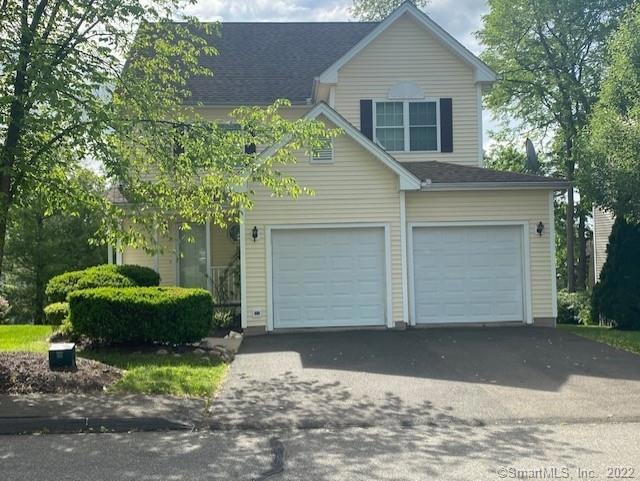
NOT LISTED FOR SALE

25 Hickory Ct Unit 25 Wallingford, CT 06492

Wallingford Area
3 Beds
2.5 Baths
1,783 Sq Ft
2003 Built

Sale Details

Date Sold: October 27, 2021

Last sale price $370,000 $208 Per Sq Ft

102 Days on Market

Highlights

  • Deck
  • 2 Car Attached Garage
  • Central Air
  • End Unit
  • Guest Parking
  • Lot Has A Rolling Slope

About This Home

As of October 2021

Three bedroom free standing townhouse.

Last Agent to Sell the Property

Sal Nicotra

Berkshire Hathaway NE Prop. License #REB.0755933 Listed on: 05/24/2021

Berkshire Hathaway NE Prop.

Last Buyer's Agent

Alana Wall-Galvin

Suburban Homes & Condos License #REB.0751779

Create a Home Valuation Report for This Property
The Home Valuation Report is an in-depth analysis detailing your home's value as well as a comparison with similar homes in the area

Home Details

Home Type

  • Single Family

Est. Annual Taxes

  • $5,630

Year Built

  • Built in 2003

HOA Fees

  • $125 Monthly HOA Fees

Home Design

  • Frame Construction
  • Vinyl Siding

Interior Spaces

  • 1,783 Sq Ft Home
  • Self Contained Fireplace Unit Or Insert
  • Partially Finished Basement
  • Basement Fills Entire Space Under The House
  • Attic or Crawl Hatchway Insulated
  • Laundry on main level

Kitchen

  • Electric Cooktop
  • Range Hood
  • Microwave
  • Dishwasher
  • Disposal

Bedrooms and Bathrooms

  • 3 Bedrooms

Parking

  • 2 Car Attached Garage
  • Parking Deck
  • Guest Parking
  • Visitor Parking

Schools

  • Parker Farms Elementary School

Utilities

  • Central Air
  • Heating System Uses Gas
  • Gas Available at Street

Additional Features

  • Deck
  • Lot Has A Rolling Slope

Community Details

  • Association fees include grounds maintenance, snow removal
  • Olde Oak Village Community
  • Property managed by Ct Real Estate Management
  • Planned Unit Development

Home Details

Home Type

Single Family

Est. Annual Taxes

$5,630

Year Built

Built in 2003

HOA Fees

$125 per month

Listing Details

  • Property Type: Condo/Co-Op For Sale
  • Style: Townhouse, Single Family Detached
  • Sq Ft Est Heated Above Grade: 1783
  • Public Record Living Room Sq Ft: 1783
  • Total Sq Ft: 1783
  • Year Built: 2003
  • Nearby Amenities: Health Club, Library, Park, Public Pool
  • Association Amenities: Guest Parking
  • Property Sub Type: Condominium
  • Direct Waterfront: No
  • Encumbrances Restrictions: Renting, Alterations, Boats, Trailer(S), Truck(S)
  • End Unit: Yes
  • Home Warranty Offered: No
  • Public Record Gross Sq Ft: 3170
  • Tax Year Updated Dt: 07/26/2021
  • Directions: Exit 64 off Rt 15, follow to Oakdale Theater and second right to Hickory Court. Off 91 exit 13 to Toles Road right to Olde Oak , left to Hickory
  • Special Features: None

Interior Features

  • Total Bedrooms: 3
  • Total Bathrooms: 3.00
  • Full Bathrooms: 2
  • Half Bathrooms: 1
  • Fireplaces: 1
  • Attic Description: Access Via Hatch
  • Basement Description: Full With Hatchway, Partially Finished
  • Appliances: Electric Cooktop, Microwave, Range Hood, Refrigerator, Dishwasher, Disposal
  • Laundry Room Info: Main Level
  • Attic: No

Exterior Features

  • Exterior Features: Deck
  • Exterior Siding: Vinyl Siding
  • Swimming Pool: No
  • Construction Description: Frame

Garage/Parking

  • Garage Parking Info: Attached Garage
  • Garages Number: 2

Utilities

  • Cooling System: Central Air
  • Heat Type: Gas on Gas, Hot Air
  • Heat Fuel Type: Gas In Street
  • Hot Water Description: Domestic
  • Water Source: Public Water Connected
  • Sewer: Public Sewer Connected

Condo/Co-op/Association

  • Association Fee Includes: Grounds Maintenance, Snow Removal
  • Complex Name: Olde Oak Village
  • HOA Fees: 125
  • HOA Fee Frequency: Monthly
  • HOA: Yes
  • Special Association Assessment Y: No
  • Property Management Type: Professional-Off Site
  • Property Manager Name: Leanne Shoop
  • Property Manager Phone: 203-410-2668
  • Property Mgt Company Name: Ct Real Estate Management
  • Property Mgt Phone: 203-699-9335

Green Features

  • Energy Features: Fireplace Insert

Lot Info

  • Lot Description: Rolling
  • Zoning: Res
  • Property Info: Planned Unit Development

Rental Info

  • Pets Allowed Info: Pets must be on a leash
  • Pets Allowed: Restrictions

Tax Info

  • Tax Year: July 2021-June 2022
  • Property Tax: 5630
  • Mil Rate Base: 28.520
  • Assessor Parcel Number: 2420536

Multi Family

  • Total Num Of Units: 80

MLS Schools

  • Elementary School: Parker Farms
  • High School: Per Board of Ed

Home Values in the Area

Source: Public Records

Average Home Value in this Area


Source: Public Records

Agents Specializing in Wallingford, CT

See All Agents

Property History

We collect this data history from publicly available records. To have your information removed, we recommend requesting removal directly through your county’s website.

Date Event Price List to Sale Price per Sq Ft
10/27/2021 10/27/21 Sold $370,000 -1.3% $208 / Sq Ft
09/03/2021 09/03/21 Pending -- -- --
08/30/2021 08/30/21 Price Changed $375,000 0.0% $210 / Sq Ft
08/30/2021 08/30/21 For Sale $375,000 +1.4% $210 / Sq Ft
08/20/2021 08/20/21 Off Market $370,000 -- --
07/12/2021 07/12/21 Price Changed $349,000 -3.0% $196 / Sq Ft
06/24/2021 06/24/21 Price Changed $359,900 -4.0% $202 / Sq Ft
05/24/2021 05/24/21 For Sale $375,000 -- $210 / Sq Ft
Source: SmartMLS

Agents Affiliated with this Home

  • Section Image
  • Section Image
See All Agents

Map

Source: SmartMLS

MLS Number: 170402463

SmartMLS
Your Personal Tour Guide

Ask me questions while you tour the home.