JG
Seller's Agent in 2012
Judy Greenlund
RE/MAX
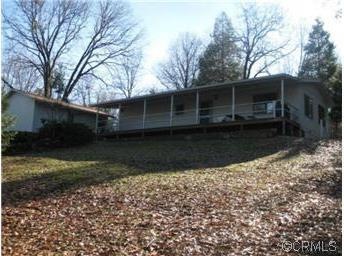
INED, AND ALONG WITH A DETACHED 2 CAR GARAGE WITH AUTOMATIC OPENER, IT COMES WITH WASHER/DRYER, FRIDGE AND FREEZER AS WELL. WHAT A VALUE! THE 48 FT. COVERED DECK IN FRONT OFFERS VIEWS OF THE GENTLY SLOPED ACREAGE IN FRONT OF THE HOME. ROOF IS NEW! OTHER FEATURES INCLUDE ELECTRIC STOVE AND WATER HEATER, GAS LOG STOVE IN LIVING AREA, REFREIGERATED WALLCOOLER UNIT, FORCED AIR HEAT, DISHWASHER AND GARBAGE DISPOSAL. COME TAKE A LOOK. THIS HOME MEETS THE FHA PERMANENT FOUNDATION GUIDELINES FOR MANUFACTURED HOMES.
Last Agent to Sell the Property
Judy Greenlund
Re/Max Foothill Properties License #01386993 Listed on: 04/15/2012
Last Buyer's Agent
Non-Member Non-Member
Amador Assoc. of REALTORS
We collect this data history from publicly available records. To have your information removed, we recommend requesting removal directly through your county’s website.
We collect this data history from publicly available records. To have your information removed, we recommend requesting removal directly through your county’s website.
| Date | Buyer | Sale Price | Title Company |
|---|---|---|---|
| -- | -- | ||
| Koinzan David E | $65,000 | First American Title |
We collect this data history from publicly available records. To have your information removed, we recommend requesting removal directly through your county’s website.
| Date | Status | Borrower | Loan Amount |
|---|---|---|---|
| Previous Owner | $52,000 |
We collect this data history from publicly available records. To have your information removed, we recommend requesting removal directly through your county’s website.
| Date | Event | Price | List to Sale | Price per Sq Ft |
|---|---|---|---|---|
| 07/17/2012 07/17/12 | Sold | $65,000 | -18.8% | $68 / Sq Ft |
| 04/23/2012 04/23/12 | Pending | -- | -- | -- |
| 04/15/2012 04/15/12 | For Sale | $80,000 | -- | $83 / Sq Ft |
We collect this data history from publicly available records. To have your information removed, we recommend requesting removal directly through your county’s website.
| Year | Tax Paid | Tax Assessment Tax Assessment Total Assessment is a certain percentage of the fair market value that is determined by local assessors to be the total taxable value of land and additions on the property. | Land | Improvement |
|---|---|---|---|---|
| 2026 | $1,398 | $81,630 | $37,676 | $43,954 |
| 2025 | $1,398 | $80,031 | $36,938 | $43,093 |
| 2023 | $1,380 | $76,925 | $35,504 | $41,421 |
| 2022 | $1,270 | $75,417 | $34,808 | $40,609 |
| 2021 | $1,199 | $73,939 | $34,126 | $39,813 |
| 2020 | $1,034 | $73,182 | $33,777 | $39,405 |
| 2019 | $1,063 | $71,748 | $33,115 | $38,633 |
| 2018 | $1,025 | $70,342 | $32,466 | $37,876 |
| 2017 | $1,008 | $68,964 | $31,830 | $37,134 |
| 2016 | $1,008 | $67,612 | $31,206 | $36,406 |
| 2015 | $992 | $66,598 | $30,738 | $35,860 |
| 2014 | -- | $65,294 | $30,136 | $35,158 |
JG
Seller's Agent in 2012
Judy Greenlund
RE/MAX
NN
Buyer's Agent in 2012
Non-Member Non-Member
Amador Assoc. of REALTORS
Source: MetroList
MLS Number: 12600418

APN: 008-002-004
Disclaimer: Certain information contained herein is derived from information provided by parties other than Homes.com. All information provided is deemed reliable, but is not guaranteed to be accurate and should be independently verified.
IDX information is provided exclusively for personal, non-commercial use, and may not be used for any purpose other than to identify prospective properties consumers may be interested in purchasing. Information is deemed reliable but not guaranteed.
Ask me questions while you tour the home.