
Seller's Agent in 2024
Jacki Hornish
W. Raveis Lifestyles Realty
(860) 488-0393
34 Total Sales
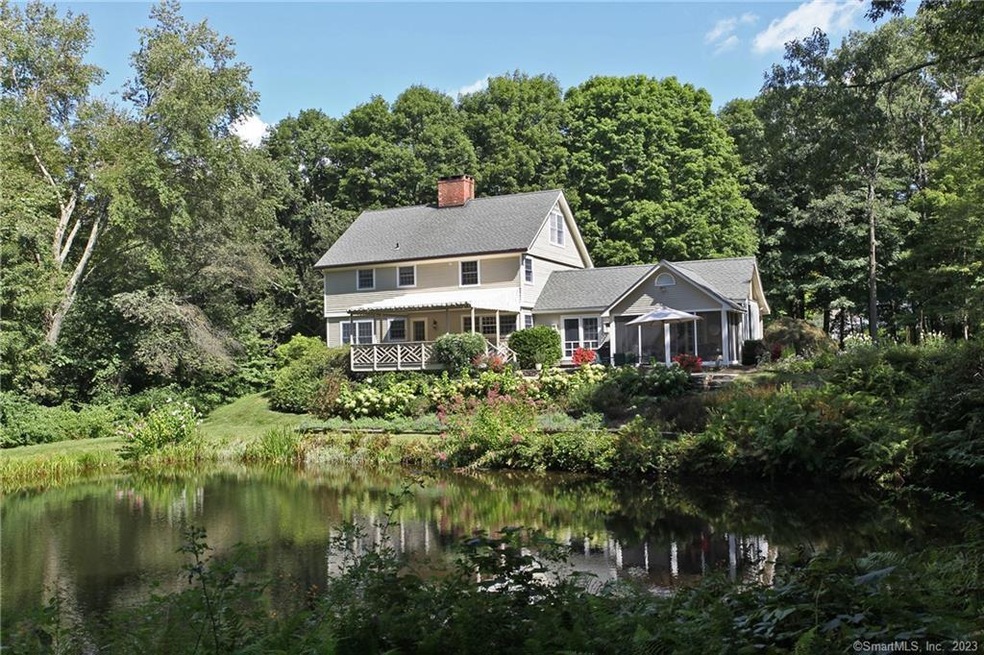
Journey down a quiet country road to a private all inclusive retreat. Charming main house features sunroom with vaulted ceilings, beams and French doors to screened porch, terrace, deck and pond. Main floor has wood floors, beams, fireplaces in dining room and living room. Relax in cozy reading nook with bookshelves. Upstairs to primary bedroom suite with fireplace. 2 more bedrooms that share a full bath. Finished 3rd floor has potential as overflow guest space, office, gym with plenty of storage space. Newly finished studio apartment over spacious 3 car garage. Deck looks over Scott gunite pool. Tennis court needs rehab. Mechanicals and systems, pool and septic are serviced and up to date. Property is surrounded by woodlands, professional landscaping on 18.5+/- acres. Conveniently located close to Roxbury's gourmet market and amenities of Woodbury and Washington Depot.
Last Agent to Sell the Property
W. Raveis Lifestyles Realty License #RES.0768439 Listed on: 10/19/2023
We collect this data history from publicly available records. To have your information removed, we recommend requesting removal directly through your county’s website.
We collect this data history from publicly available records. To have your information removed, we recommend requesting removal directly through your county’s website.
| Date | Buyer | Sale Price | Title Company |
|---|---|---|---|
| -- | -- |
We collect this data history from publicly available records. To have your information removed, we recommend requesting removal directly through your county’s website.
| Date | Event | Price | List to Sale | Price per Sq Ft |
|---|---|---|---|---|
| 02/15/2024 02/15/24 | Sold | $1,150,000 | -11.2% | $393 / Sq Ft |
| 01/24/2024 01/24/24 | Pending | -- | -- | -- |
| 11/16/2023 11/16/23 | Price Changed | $1,295,000 | -7.2% | $443 / Sq Ft |
| 10/19/2023 10/19/23 | For Sale | $1,395,000 | -- | $477 / Sq Ft |
We collect this data history from publicly available records. To have your information removed, we recommend requesting removal directly through your county’s website.
| Year | Tax Paid | Tax Assessment Tax Assessment Total Assessment is a certain percentage of the fair market value that is determined by local assessors to be the total taxable value of land and additions on the property. | Land | Improvement |
|---|---|---|---|---|
| 2025 | $9,775 | $751,940 | $299,880 | $452,060 |
| 2024 | $8,221 | $652,470 | $204,330 | $448,140 |
| 2023 | $8,221 | $652,470 | $204,330 | $448,140 |
| 2022 | $8,149 | $534,350 | $204,320 | $330,030 |
| 2021 | $8,229 | $534,350 | $204,320 | $330,030 |
| 2020 | $6,631 | $534,350 | $204,320 | $330,030 |
| 2019 | $6,090 | $534,350 | $204,320 | $330,030 |
| 2018 | $5,508 | $534,350 | $204,320 | $330,030 |
| 2017 | $7,802 | $625,600 | $276,700 | $348,900 |
| 2016 | $8,550 | $624,120 | $276,700 | $347,420 |
| 2015 | $8,550 | $624,120 | $276,700 | $347,420 |
| 2014 | $8,363 | $624,120 | $276,700 | $347,420 |
Seller's Agent in 2024
Jacki Hornish
W. Raveis Lifestyles Realty
(860) 488-0393
34 Total Sales
A
Buyer's Agent in 2024
Austin Marino
William Pitt
(860) 689-4212
15 Total Sales
Source: SmartMLS
MLS Number: 170604450
APN: ROXB 00017300
Disclaimer: Certain information contained herein is derived from information provided by parties other than Homes.com. All information provided is deemed reliable, but is not guaranteed to be accurate and should be independently verified.
IDX information is provided exclusively for personal, non-commercial use, and may not be used for any purpose other than to identify prospective properties consumers may be interested in purchasing. Information is deemed reliable but not guaranteed.
Ask me questions while you tour the home.