
Jeffrey Hathaway
Seaport Realty
(857) 837-6328
32 Total Sales
1 in Carver
$775,000 Price
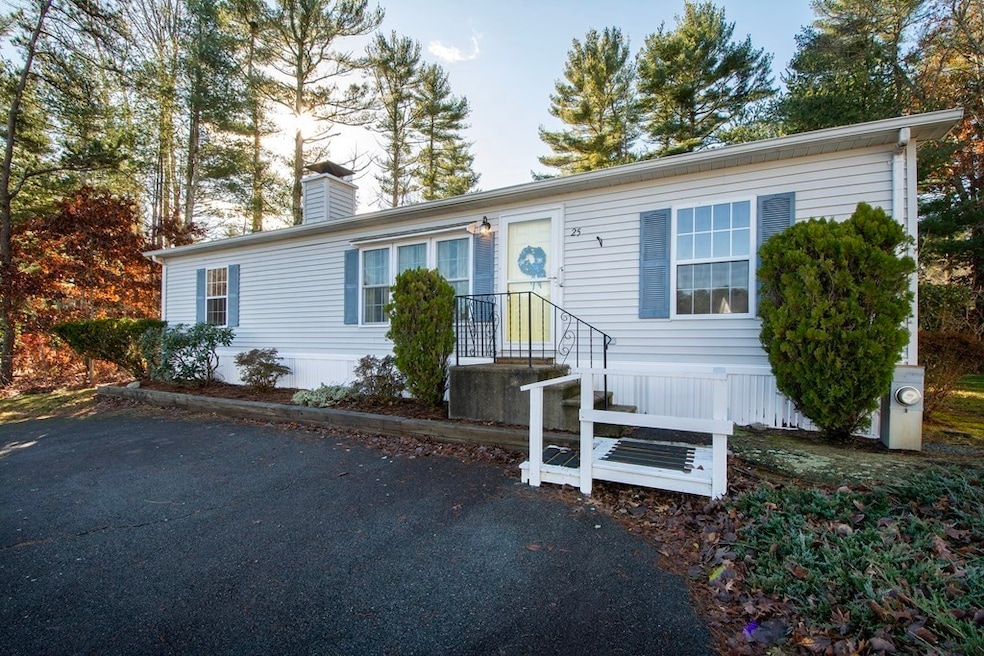


Welcome home to this 55 plus community of Waterview Village! This 2 bedroom, 2 bathroom home is ready for new owners. Walking in the door you are greeted with an open living room with vaulted ceilings, a stone fireplace and large windows that let so much light! The living room opens to the dining room area over looking the back deck and private back yard. Kitchen comes with all appliances and is steps away from the first floor laundry. The main bedroom has a large walk in closet and en suite bathroom attached. The second bedroom is also spacious with a large closet and its own bathroom on the other wing of the home. The sun room off of the kitchen offers additional living space and access to the back deck. The mailbox, dog park and club house are steps from your front door! Do not miss out. Your next chapter starts here!
Last Buyer's Agent
William Kelly
Realty Professionals of MA
Jeffrey Hathaway
Seaport Realty
(857) 837-6328
32 Total Sales
1 in Carver
$775,000 Price
Leanne McCormick
Milestone Realty, Inc.
(781) 633-7912
158 Total Sales
2 in Carver
$196K - $350K Price Range
Jessica Tyler
Compass
(781) 609-3483
43 Total Sales
3 in Carver
$500K - $575K Price Range
Paula & Peggy Team
William Raveis R.E. & Home Services
(351) 666-5469
53 Total Sales
1 in Carver
$275,000 Price
Ellen Johnson
Coldwell Banker Realty - Plymouth
(774) 804-5534
110 Total Sales
2 in Carver
$150K - $409K Price Range
Cheryl Phelan
Coldwell Banker Realty - Plymouth
(774) 271-5173
57 Total Sales
1 in Carver
$1,000,000 Price
We collect this data history from publicly available records. To have your information removed, we recommend requesting removal directly through your county’s website.
| Date | Event | Price | List to Sale | Price per Sq Ft |
|---|---|---|---|---|
| 03/16/2023 03/16/23 | Sold | $239,000 | -4.4% | $199 / Sq Ft |
| 02/14/2023 02/14/23 | Pending | -- | -- | -- |
| 01/31/2023 01/31/23 | Price Changed | $250,000 | -3.8% | $208 / Sq Ft |
| 01/07/2023 01/07/23 | Price Changed | $260,000 | -5.5% | $217 / Sq Ft |
| 12/09/2022 12/09/22 | For Sale | $275,000 | -- | $229 / Sq Ft |
Seller's Agent in 2023
Brooke Coughlin
Lamacchia Realty, Inc.
(508) 612-0821
219 Total Sales
W
Buyer's Agent in 2023
William Kelly
Realty Professionals of MA
Source: MLS Property Information Network (MLS PIN)
MLS Number: 73064101
Disclaimer: Certain information contained herein is derived from information provided by parties other than Homes.com. All information provided is deemed reliable, but is not guaranteed to be accurate and should be independently verified.
The property listing data and information, or the Images, set forth herein were provided to MLS Property Information Network, Inc. from third party sources, including sellers, lessors and public records, and were compiled by MLS Property Information Network, Inc. The property listing data and information, and the Images, are for the personal, non-commercial use of consumers having a good faith interest in purchasing or leasing listed properties of the type displayed to them and may not be used for any purpose other than to identify prospective properties which such consumers may have a good faith interest in purchasing or leasing. MLS Property Information Network, Inc. and its subscribers disclaim any and all representations and warranties as to the accuracy of the property listing data and information, or as to the accuracy of any of the Images, set forth herein.
Ask me questions while you tour the home.