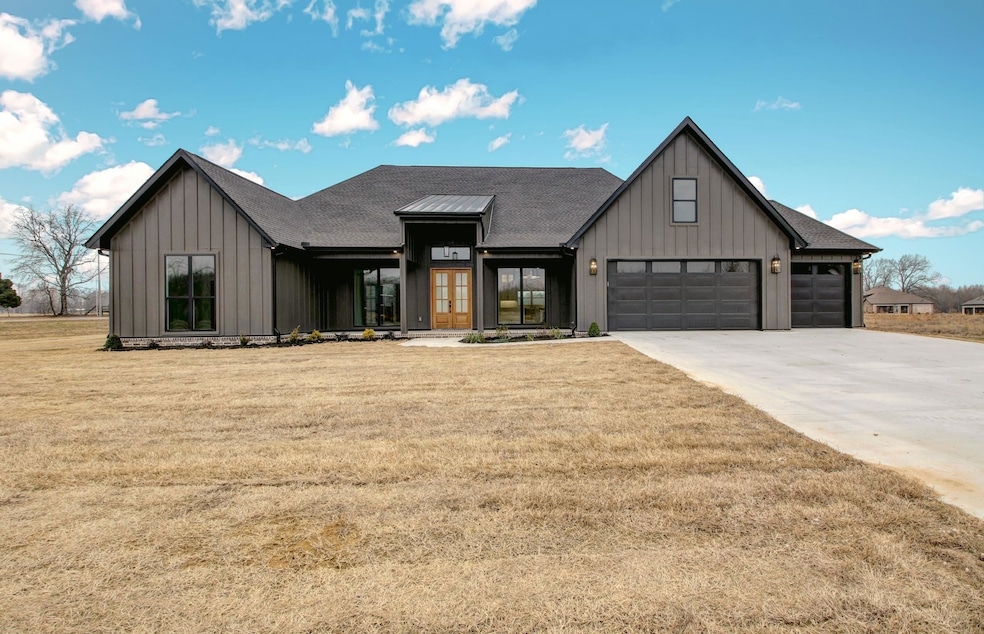
NOT LISTED FOR SALE

25 Lagable Crest Dr Austin, AR 72007

4 Beds
3.5 Baths
3,300 Sq Ft
2.14 Acre Lot

Sale Details

Date Sold: May 9, 2025

Last sale price $640,000 $194 Per Sq Ft

23 Days on Market

Highlights

  • New Construction
  • Contemporary Architecture
  • Bonus Room
  • Stagecoach Elementary School Rated A
  • Main Floor Primary Bedroom
  • Quartz Countertops

About This Home

As of May 2025

Welcome Home to LaGable Crest, very quiet neighborhood with executive lots in a beautiful country setting. This Beauty will take your breath away! 3300 sqft 4 bed 3.5 baths, w/ an office and bonus room all sitting on 2.14 acres. This custom build has everything.. Gourmet kitchen with tons of cabinet & counter space, water fall quartz on the island, gas cooktop, wall oven & large pantry. Accent lighting on the Fireplace & dining room beams, wall to wall windows in the liv & dining rm. Massive back porch with full outdoor kitchen. The Master suite is AMAZING w/ huge a bedroom & massive custom tile shower with 2 shower towers, soaking tub & spacious walk in closet with built in dresser. Jack & Jill bathroom has a fun tile shower & plenty of room for the family. Also a 4th bedroom with its own full bathroom also w/ a gorgeous tile shower. Separate office can be flex space, playroom, library etc... Home is built very energy efficient with full foam insulation, tech-shield roof decking, tankless water heater, high efficient zoned HVAC system & energy efficient door & windows. Large 3 car garage for & plenty of yard space for future pool or shop. Home built by Lafever & Co. Builders

Last Agent to Sell the Property

Jamey LaFever

PorchLight Realty Listed on: 02/06/2025

Last Buyer's Agent

Patty Knox

Plantation Realty

Plantation Realty

Home Details

Home Type

  • Single Family

Est. Annual Taxes

  • $1,000

Year Built

  • Built in 2025 | New Construction

Lot Details

  • 2.14 Acre Lot
  • Rural Setting
  • Level Lot

Home Design

  • Contemporary Architecture
  • Slab Foundation
  • Spray Foam Insulation
  • Architectural Shingle Roof
  • Ridge Vents on the Roof
  • Metal Roof

Interior Spaces

  • 3,300 Sq Ft Home
  • 1.5-Story Property
  • Wired For Data
  • Built-in Bookshelves
  • Sheet Rock Walls or Ceilings
  • Ceiling Fan
  • Gas Log Fireplace
  • Low Emissivity Windows
  • Insulated Windows
  • Insulated Doors
  • Formal Dining Room
  • Home Office
  • Bonus Room
  • Fire and Smoke Detector

Kitchen

  • Eat-In Kitchen
  • Breakfast Bar
  • Built-In Oven
  • Gas Range
  • Microwave
  • Plumbed For Ice Maker
  • Dishwasher
  • Quartz Countertops
  • Disposal

Flooring

  • Carpet
  • Laminate
  • Tile

Bedrooms and Bathrooms

  • 4 Bedrooms
  • Primary Bedroom on Main
  • Walk-In Closet
  • In-Law or Guest Suite
  • Walk-in Shower

Laundry

  • Laundry Room
  • Washer and Electric Dryer Hookup

Parking

  • 3 Car Garage
  • Automatic Garage Door Opener

Eco-Friendly Details

  • Energy-Efficient Insulation

Outdoor Features

  • Patio
  • Porch

Schools

  • Cabot Elementary School
  • Cabot South Middle School
  • Cabot High School

Utilities

  • High Efficiency Air Conditioning
  • Central Heating and Cooling System
  • Heat Pump System
  • Co-Op Electric
  • Propane
  • Tankless Water Heater
  • Gas Water Heater
  • Septic System

Community Details

  • Built by Lafever & Co. Builders LLC

Listing and Financial Details

  • Builder Warranty

Home Details

Home Type

Single Family

Est. Annual Taxes

$1,000

Year Built

Built in 2025 | New Construction

Lot Details

2.14 Acres

Listing Details

  • Restrictions: Bill Of Assurance
  • Class: Residential
  • Style: Contemporary
  • Ext Features: Patio, Porch, Guttering
  • LVT Date: 02/06/2025
  • New Construction: Yes
  • Road Surface: Paved
  • Type: Detached
  • Warranty: 1Yr Warr Offrd By Builder
  • Estimated Year Built: 2025
  • Internet Type: Internet-Fiber, Internet-Cable
  • Special Features: NewHome
  • Property Sub Type: Detached
  • Year Built: 2025

Interior Features

  • Dining Room: Separate Dining Room, Eat-In Kitchen, Breakfast Bar
  • Fireplace: Gas Logs Present
  • Bedrooms: Primary Bedroom/Main Lv, Guest Bedroom/Main Lv, Guest Bedroom Apart, 4 Bedrooms Same Level
  • Estimated Sq Ft: 3300
  • Bedrooms: 4
  • Floors: Carpet, Tile, Laminate
  • Foundation: Slab
  • Full Bathrooms: 3
  • Half Bathrooms: 1
  • Interiors: Washer Connection, Dryer Connection-Electric, Water Heater-Gas, Smoke Detector(s), Walk-In Closet(s), Built-Ins, Ceiling Fan(s), Walk-In Shower, Breakfast Bar, Wired For Highspeed Inter, Kit Counter-Quartz
  • Kitchen Equip: Microwave, Gas Range, Surface Range, Dishwasher, Disposal, Pantry, Ice Maker Connection, Wall Oven
  • Other Rooms: Office/Study, Bonus Room, Laundry
  • Stories: 1.5 Story
  • Walls Ceilings: Sheet Rock, Sheet Rock Ceiling

Exterior Features

  • Homebuilder: Lafever & Co. Builders LLC
  • Roof: Metal, Architectural Shingle

Garage/Parking

  • Parking: Garage, Three Car, Auto Door Opener

Utilities

  • Utilities: Septic, Water-Public, Electric-Co-Op, Gas-Propane/Butane, Tank Owned Other
  • Heat Air: Central Cool-Electric, Central Heat-Electric, Heat Pump

Schools

  • Junior High: Cabot South

Lot Info

  • Estimated Lot Size: 2.14
  • Estimated Lot Size: 2.14
  • Lot: Level, Rural Property, In Subdivision
  • Geo Subdivision: AR

Green Features

  • Energy Features: Insulated Windows, Insulated Doors, Extra Insulation, Ridge Vents/Caps
  • Green Features: Low-E Windows, Tankless Water Heater, High Efficiency Hvac>14, Spray Foam Insulation

Tax Info

  • Annual Taxes: 1000

MLS Schools

  • Elementary School: Cabot
  • HighSchool: Cabot
  • Middle School: Cabot South

Matterport 3D Tour

Create a Home Valuation Report for This Property
The Home Valuation Report is an in-depth analysis detailing your home's value as well as a comparison with similar homes in the area

Property History

We collect this data history from publicly available records. To have your information removed, we recommend requesting removal directly through your county’s website.

Date Event Price List to Sale Price per Sq Ft
05/09/2025 05/09/25 Sold $640,000 0.0% $194 / Sq Ft
03/01/2025 03/01/25 Pending -- -- --
02/06/2025 02/06/25 For Sale $640,000 -- $194 / Sq Ft
Source: Cooperative Arkansas REALTORS® MLS

Agents Affiliated with this Home

  • Section Image
  • Section Image
See All Agents

Map

Source: Cooperative Arkansas REALTORS® MLS

MLS Number: 25004852

Cooperative Arkansas REALTORS® MLS
Your Personal Tour Guide

Ask me questions while you tour the home.