NOT LISTED FOR SALE

Estimated Value: $855,500

3 Beds
2 Baths
1,760 Sq Ft
$486/Sq Ft Est. Value

Sale Details

Date Sold: August 2, 2023

Last sale price $804,500 $457 Per Sq Ft

Est. 6% increase in value since last sale

Current estimated payment $5,356 / mo

4 Days on Market

Highlights

  • Private Water Access
  • Open Floorplan
  • Deck
  • Waterfront
  • Landscaped Professionally
  • Property is near public transit and schools

About This Home

As of August 2023

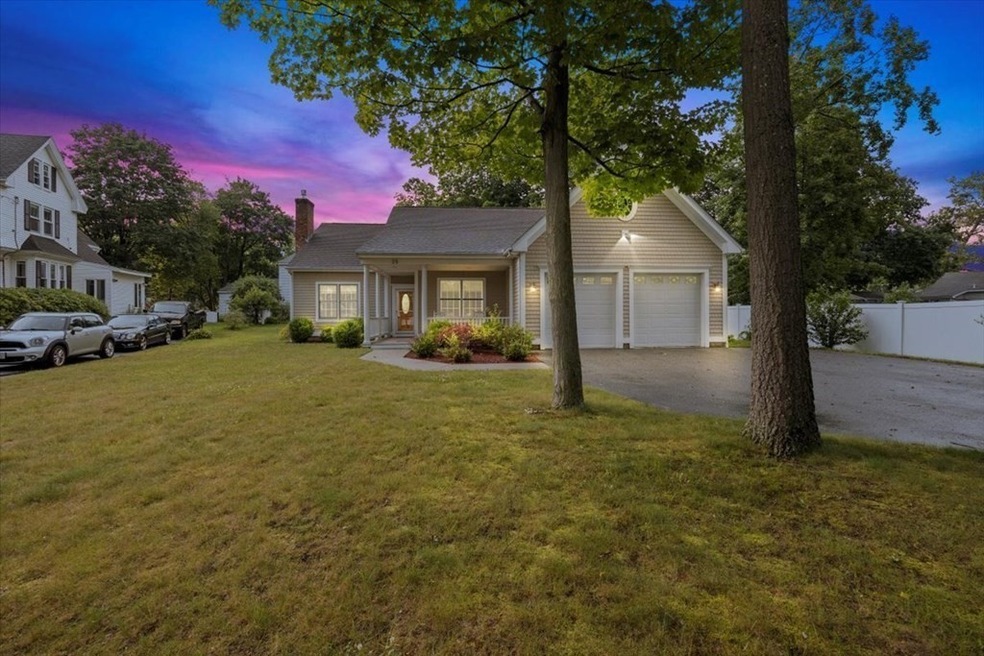
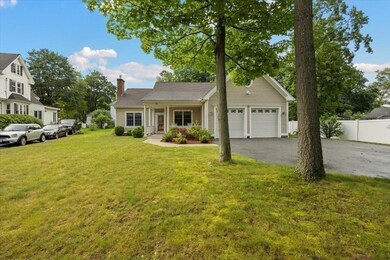
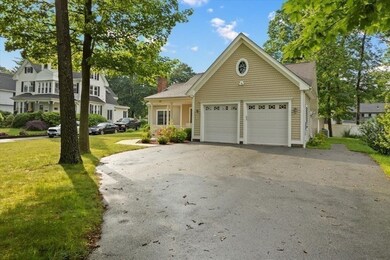
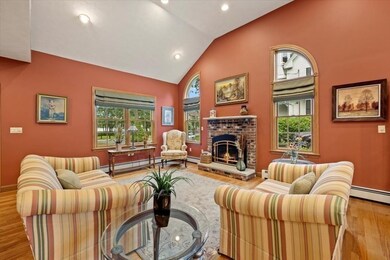
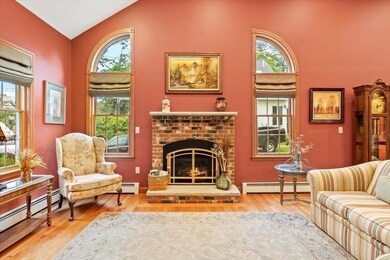
New to the market is where you will find this 3-bed, 2 bath Custom Contemporary Ranch that has been well cared for over the years & is move in ready! Step inside onto the gleaming hardwood floors into The Gorgeous Eat in Kitchen featuring, floor to ceiling Custom Cabinets, Granite counters, & s/s appliances. The living area features soaring cathedral ceilings, abundant natural light pouring in from the windows complements the open and airy atmosphere. This home offers three well-appointed bedrooms with ample closet space and gorgeous woodwork throughout! Other features are central vac, central air, and a spacious two-car garage to park your vehicles and store outdoor equipment or water toys for easy access to lake activities. Don't miss the opportunity to own this exceptional lakefront property that combines luxurious living with the allure of waterfront serenity. Embrace a lifestyle where every day feels like a vacation. Close to all amenities, Minutes to I93, & commuter rail stop.

Last Agent to Sell the Property

Brian DaSilva

Milestone Realty, Inc. Listed on: 06/28/2023

Last Buyer's Agent

Philip Vita

Compass

Compass
Create a Home Valuation Report for This Property
The Home Valuation Report is an in-depth analysis detailing your home's value as well as a comparison with similar homes in the area

Home Details

Home Type

  • Single Family

Est. Annual Taxes

  • $7,148

Year Built

  • Built in 2007

Lot Details

  • 16,553 Sq Ft Lot
  • Waterfront
  • Fenced
  • Landscaped Professionally
  • Level Lot
  • Cleared Lot

Parking

  • 2 Car Attached Garage
  • Parking Storage or Cabinetry
  • Driveway
  • Open Parking
  • Off-Street Parking

Home Design

  • Manufactured Home on a slab
  • Ranch Style House
  • Frame Construction
  • Shingle Roof
  • Concrete Perimeter Foundation

Interior Spaces

  • 1,760 Sq Ft Home
  • Open Floorplan
  • Central Vacuum
  • Sheet Rock Walls or Ceilings
  • Cathedral Ceiling
  • Ceiling Fan
  • Recessed Lighting
  • Bay Window
  • Window Screens
  • Sliding Doors
  • Insulated Doors
  • Living Room with Fireplace
  • Exterior Basement Entry

Kitchen

  • Breakfast Bar
  • Stove
  • Range
  • Microwave
  • Plumbed For Ice Maker
  • Dishwasher
  • Stainless Steel Appliances
  • Kitchen Island
  • Solid Surface Countertops

Flooring

  • Wood
  • Ceramic Tile

Bedrooms and Bathrooms

  • 3 Bedrooms
  • Linen Closet
  • Walk-In Closet
  • 2 Full Bathrooms
  • Bathtub with Shower
  • Separate Shower
  • Linen Closet In Bathroom

Laundry

  • Dryer
  • Washer

Outdoor Features

  • Private Water Access
  • Walking Distance to Water
  • Deck
  • Outdoor Storage
  • Rain Gutters
  • Porch

Location

  • Property is near public transit and schools

Utilities

  • Forced Air Heating and Cooling System
  • 2 Heating Zones
  • Heating System Uses Natural Gas
  • 200+ Amp Service
  • Gas Water Heater
  • Cable TV Available

Listing and Financial Details

  • Assessor Parcel Number M:0055 L:0000 P:0227B,4535465

Community Details

Overview

  • No Home Owners Association
  • Near Conservation Area

Amenities

  • Shops
  • Coin Laundry

Home Details

Home Type

Single Family

Est. Annual Taxes

$7,148

Year Built

Built in 2007

Lot Details

0.38 Acres

Parking

2

Listing Details

  • Property Type: Residential
  • Property Sub Type: Single Family Residence
  • Architectural Style: Ranch
  • Year Built: 2007
  • Year Built Details: Approximate
  • SUB AGENCY OFFERED: No
  • Compensation Based On: Net Sale Price
  • ResoPropertyType: Residential
  • ResoBuildingAreaSource: PublicRecords
  • Special Features: None

Interior Features

  • Flooring: Tile, Hardwood
  • Interior Amenities: Central Vacuum, Finish - Sheetrock
  • Fireplace Features: Living Room
  • Fireplace YN: Yes
  • Fireplaces: 1
  • Appliances: Range,Dishwasher,Microwave,Refrigerator,Washer,Dryer, Gas Water Heater,Tank Water Heater, Plumbed For Ice Maker, Utility Connections for Electric Range, Utility Connections for Electric Dryer
  • Total Bedrooms: 3
  • Room Bedroom2 Level: Main,First
  • Room Bedroom2 Features: Closet, Flooring - Hardwood, Cable Hookup
  • Room Bedroom3 Features: Walk-In Closet(s), Flooring - Hardwood, Cable Hookup
  • Room Bedroom3 Level: Main,First
  • Full Bathrooms: 2
  • Total Bathrooms: 2
  • Main Level Bathrooms: 2
  • Room Master Bedroom Features: Bathroom - Full, Closet - Linen, Closet, Flooring - Hardwood, Cable Hookup
  • Room Master Bedroom Level: Main,First
  • Master Bathroom Features: Yes
  • Bathroom 1 Features: Bathroom - Full, Bathroom - With Tub & Shower, Closet - Linen, Flooring - Stone/Ceramic Tile, Countertops - Stone/Granite/Solid
  • Bathroom 1 Level: Main,First
  • Bathroom 2 Level: Main
  • Bathroom 2 Features: Bathroom - Full, Bathroom - With Shower Stall, Closet - Linen, Flooring - Stone/Ceramic Tile, Countertops - Stone/Granite/Solid
  • Room Dining Room Features: Cathedral Ceiling(s), Flooring - Hardwood, Deck - Exterior, Exterior Access, Open Floorplan, Recessed Lighting, Slider
  • Room Dining Room Level: Main,First
  • Room Kitchen Level: Main,First
  • Room Kitchen Features: Flooring - Hardwood, Pantry, Countertops - Stone/Granite/Solid, Kitchen Island, Breakfast Bar / Nook, Cabinets - Upgraded, Open Floorplan, Recessed Lighting, Stainless Steel Appliances
  • Laundry Features: Washer Hookup
  • Room Living Room Level: Main,First
  • Room Living Room Features: Cathedral Ceiling(s), Ceiling Fan(s), Closet, Flooring - Hardwood, Window(s) - Bay/Bow/Box, Cable Hookup, Exterior Access, Open Floorplan, Recessed Lighting, Gas Stove
  • Living Area: 1760
  • Spa YN: No
  • Window Features: Screens
  • MAIN LO: AN4065
  • MAIN SO: AN2383

Exterior Features

  • Exterior Features: Rain Gutters, Storage, Professional Landscaping
  • Construction Materials: Frame, Conventional (2x4-2x6)
  • Fencing: Fenced
  • Foundation Details: Concrete Perimeter, Slab
  • Home Warranty YN: No
  • Patio And Porch Features: Porch, Deck - Composite
  • Road Frontage Type: Public
  • Road Surface Type: Paved
  • Roof: Shingle
  • Waterfront Features: Waterfront, Lake, Frontage, Walk to, Access, Direct Access, Public, Private
  • Waterfront YN: Yes

Garage/Parking

  • Garage Spaces: 2
  • Attached Garage YN: Yes
  • Carport Y N: No
  • Covered Parking Spaces: 2
  • Garage YN: Yes
  • Open Parking YN: Yes
  • Parking Features: Attached, Storage, Insulated, Paved Drive, Off Street, Paved
  • Total Parking Spaces: 2

Utilities

  • Sewer: Public Sewer
  • Utilities: for Electric Range, for Electric Dryer, Washer Hookup, Icemaker Connection
  • Cooling: Central Air
  • Heating: Forced Air, Natural Gas
  • Cooling Y N: Yes
  • Electric: Circuit Breakers, 200+ Amp Service
  • Heating YN: Yes
  • Water Source: Public
  • HEAT ZONES: 2

Condo/Co-op/Association

  • Association YN: No
  • Community Features: Public Transportation, Shopping, Laundromat, Conservation Area, Highway Access, Public School, T-Station
  • Senior Community YN: No

Lot Info

  • Parcel Number: M:0055 L:0000 P:0227B,4535465
  • Zoning: res
  • Farm Land Area Units: Square Feet
  • Lot Features: Cleared, Level
  • Lot Size Acres: 0.38
  • Lot Size Sq Ft: 16553
  • Lot Size Units: Acres
  • Property Attached YN: No
  • ResoLotSizeUnits: Acres

Tax Info

  • Tax Year: 2023
  • Tax Annual Amount: 7148

Multi Family

  • Basement Included Sq Ft: No

Ownership History

We collect this data history from publicly available records. To have your information removed, we recommend requesting removal directly through your county’s website.

Date Name Owned For Owner Type

Purchase Details

Listed on
Jun 28, 2023
Closed on
Aug 2, 2023
Sold by
Bought by
Seller's Agent
Brian DaSilva
Milestone Realty, Inc.
Buyer's Agent
Philip Vita
Compass
List Price
$729,900
Sold Price
$804,500
Premium/Discount to List
$74,600
10.22%
Views
171
Current Estimated Value
$855,500

Home Financials for this Owner

Home Financials are based on the most recent Mortgage that was taken out on this home.
Estimated Appreciation
$51,000
Avg. Annual Appreciation
2.06%
Original Mortgage
$650,000
Outstanding Balance
$628,104
Interest Rate
6.67%
Mortgage Type
Purchase Money Mortgage
Estimated Equity
$227,396

Purchase Details

Closed on
Jul 9, 2008
Sold by
Bought by
Source: Public Records

Purchase History

We collect this data history from publicly available records. To have your information removed, we recommend requesting removal directly through your county’s website.

Date Buyer Sale Price Title Company
$804,500 None Available
-- --
Source: Public Records

Mortgage History

We collect this data history from publicly available records. To have your information removed, we recommend requesting removal directly through your county’s website.

Date Status Borrower Loan Amount
Open $650,000
Source: Public Records

Property History

We collect this data history from publicly available records. To have your information removed, we recommend requesting removal directly through your county’s website.

Date Event Price List to Sale Price per Sq Ft
08/02/2023 08/02/23 Sold $804,500 +10.2% $457 / Sq Ft
07/03/2023 07/03/23 Pending -- -- --
06/28/2023 06/28/23 For Sale $729,900 -- $415 / Sq Ft
Source: MLS Property Information Network (MLS PIN)

Tax History

We collect this data history from publicly available records. To have your information removed, we recommend requesting removal directly through your county’s website.

Year Tax Paid Tax Assessment Tax Assessment Total Assessment is a certain percentage of the fair market value that is determined by local assessors to be the total taxable value of land and additions on the property. Land Improvement
2025 $7,745 $676,400 $303,700 $372,700
2024 $7,349 $643,000 $303,700 $339,300
2023 $7,148 $598,700 $276,100 $322,600
2022 $6,873 $527,500 $230,000 $297,500
2021 $7,004 $506,100 $209,100 $297,000
2020 $6,790 $500,000 $209,100 $290,900
2019 $6,852 $498,300 $199,100 $299,200
2018 $6,405 $444,500 $189,600 $254,900
2017 $6,153 $425,800 $186,500 $239,300
2016 $5,922 $404,800 $177,700 $227,100
2015 $5,581 $388,400 $177,700 $210,700
2014 $5,202 $365,300 $169,300 $196,000
Source: Public Records

Agents Affiliated with this Home

  • Section Image
  • Section Image
See All Agents

Map

Source: MLS Property Information Network (MLS PIN)

MLS Number: 73130215

MLS Property Information Network (MLS PIN)

APN: WILM-55 227 A

Your Personal Tour Guide

Ask me questions while you tour the home.