NOT LISTED FOR SALE
3 Beds
2.5 Baths
1,914 Sq Ft
1925 Built

Sale Details

Date Sold: June 1, 2015

Last sale price $359,500 $188 Per Sq Ft

63 Days on Market

Highlights

  • Deck
  • Wood Flooring
  • Workshop
  • Classical High School Rated A
  • Tennis Courts
  • Thermal Windows

About This Home

As of June 2015

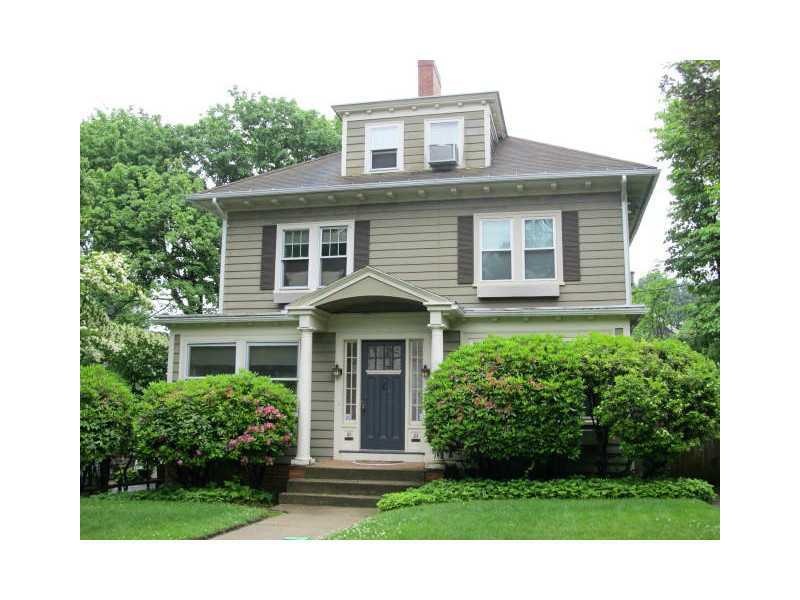
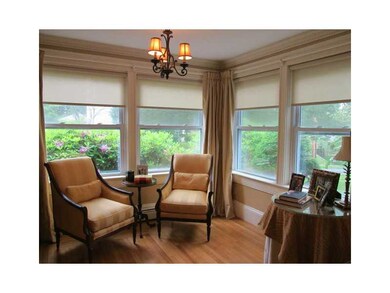
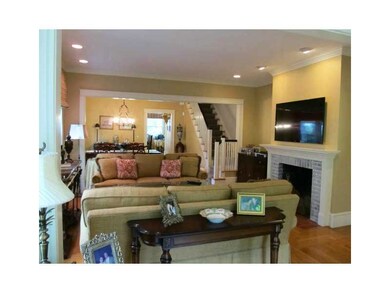
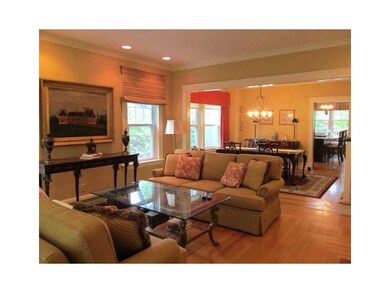
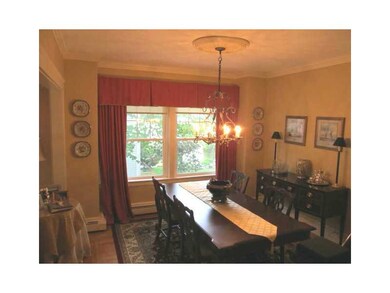
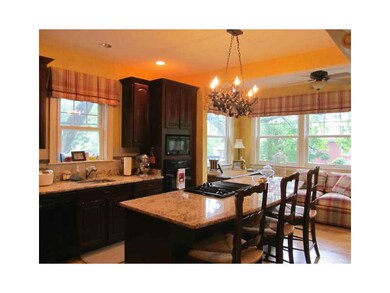
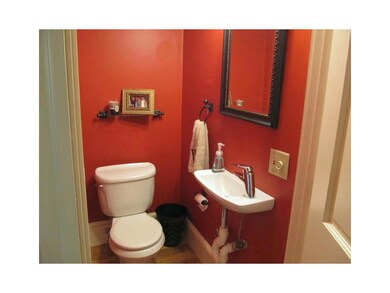
Stunning 3 story townhouse in desirable location. Renovated kitchen and baths. Loft like 3rd floor with full bath. Gracious living. Walk to Wayland Square and Brown University.

Last Agent to Sell the Property

Myra Braverman

Mott & Chace Sotheby's Intl. License #RES.0025483 Listed on: 02/27/2015

Last Buyer's Agent

CC Wall Team

Residential Properties, Ltd.

Create a Home Valuation Report for This Property
The Home Valuation Report is an in-depth analysis detailing your home's value as well as a comparison with similar homes in the area

Townhouse Details

Home Type

  • Townhome

Est. Annual Taxes

  • $7,300

Year Built

  • Built in 1925

HOA Fees

  • $200 Monthly HOA Fees

Parking

  • 1 Car Attached Garage
  • Garage Door Opener
  • Assigned Parking

Home Design

  • Entry on the 1st floor
  • Concrete Perimeter Foundation
  • Clapboard
  • Plaster

Interior Spaces

  • 1,914 Sq Ft Home
  • 3-Story Property
  • Skylights
  • Fireplace Features Masonry
  • Thermal Windows
  • Living Room
  • Dining Room
  • Workshop
  • Storage Room
  • Utility Room
  • Security System Owned

Kitchen

  • Oven
  • Range
  • Microwave
  • Dishwasher
  • Disposal

Flooring

  • Wood
  • Ceramic Tile

Bedrooms and Bathrooms

  • 3 Bedrooms

Laundry

  • Laundry in unit
  • Dryer
  • Washer

Unfinished Basement

  • Walk-Out Basement
  • Basement Fills Entire Space Under The House
  • Interior and Exterior Basement Entry

Utilities

  • Cooling Available
  • Heating System Uses Gas
  • Baseboard Heating
  • 100 Amp Service
  • Gas Water Heater
  • Cable TV Available

Additional Features

  • Deck
  • Cul-De-Sac
  • Property near a hospital

Listing and Financial Details

  • Tax Lot 422
  • Assessor Parcel Number 25LAURELAV2PROV

Community Details

Overview

  • 2 Units
  • Esid Subdivision

Amenities

  • Shops
  • Public Transportation

Recreation

  • Tennis Courts

Pet Policy

  • Pet Size Limit
  • Dogs and Cats Allowed

Security

  • Storm Windows

Townhouse Details

Home Type

Townhome

Est. Annual Taxes

$7,300

Year Built

Built in 1925

HOA Fees

$200 per month

Parking

1

Listing Details

  • Property Sub Type: Condominium
  • Prop. Type: Residential
  • Subdivision Name: ESID
  • Above Grade Finished Sq Ft: 1914.0
  • Building Name: 23-25 Laurel Ave Condo
  • Entry Level: 1
  • Garage Yn: Yes
  • Unit Levels: Three Or More
  • New Construction: No
  • Building Stories: 3
  • Structure Type: Townhouse
  • Year Built: 1925
  • Property Sub Type Additional: Condominium
  • Special Features: None
  • Stories: 3

Interior Features

  • Appliances: Dryer, Dishwasher, Exhaust Fan, Disposal, Gas Water Heater, Microwave, Oven, Range, Refrigerator, Water Heater, Washer
  • Has Basement: Exterior Entry, Full, Interior Entry, Unfinished, Walk-Out Access
  • Basement YN: Yes
  • Full Bathrooms: 2
  • Half Bathrooms: 1
  • Total Bedrooms: 3
  • Entry Location: First Floor Access
  • Fireplace Features: Masonry
  • Fireplace: Yes
  • Flooring: Ceramic Tile, Hardwood
  • Interior Amenities: Skylights, Cable TV, Utility Room, Workshop
  • Living Area: 1914.0
  • Dining Room Type: Dining Room, Kitchen, Living Room, Storage Room, Utility Room, Workshop
  • Stories: 3
  • Window Features: Skylight(s), Storm Window(s), Thermal Windows
  • ResoLivingAreaSource: Owner

Exterior Features

  • Lot Features: Cul-De-Sac
  • Construction Type: Plaster, Clapboard
  • Exterior Features: Deck
  • Foundation Details: Concrete Perimeter
  • Patio And Porch Features: Deck

Garage/Parking

  • Attached Garage: Yes
  • Covered Parking Spaces: 1.0
  • Garage Spaces: 1.0
  • Parking Features: Assigned, Built In, Garage Door Opener
  • Total Parking Spaces: 3.0

Utilities

  • Laundry Features: In Unit
  • Security: Security System Owned
  • Cooling: 1 Unit
  • Cooling Y N: Yes
  • Heating: Baseboard, Gas
  • Heating Yn: Yes
  • Electric: 100 Amp Service, Circuit Breakers
  • Sewer: Connected
  • Utilities: Sewer Connected
  • Water Source: Connected, Water Tap Fee

Condo/Co-op/Association

  • Community Features: Highway Access, Near Hospital, Near Schools, Public Transportation, Shopping, Tennis Court(s), Sidewalks
  • Senior Community: No
  • Association Fee: 200.0
  • Association Fee Frequency: Monthly
  • Pets Allowed: Cats OK, Dogs OK, Size Limit, Yes
  • Common Interest: Condominium

Lot Info

  • Parcel #: 25LAURELAV2PROV
  • Zoning: 0
  • ResoLotSizeUnits: SquareFeet

Multi Family

  • Number Of Units In Community: 2

Tax Info

  • Tax Annual Amount: 7300.0
  • Tax Lot: 422
  • Tax Year: 2014

Home Values in the Area

Source: Public Records

Average Home Value in this Area


Source: Public Records

Agents Specializing in Blackstone, RI

See All Agents

Property History

We collect this data history from publicly available records. To have your information removed, we recommend requesting removal directly through your county’s website.

Date Event Price List to Sale Price per Sq Ft
06/01/2015 06/01/15 Sold $359,500 -9.9% $188 / Sq Ft
05/02/2015 05/02/15 Pending -- -- --
02/27/2015 02/27/15 For Sale $399,000 -- $208 / Sq Ft
Source: State-Wide MLS

Agents Affiliated with this Home

  • Section Image
See All Agents

Map

Source: State-Wide MLS

MLS Number: 1088871

State-Wide MLS
Your Personal Tour Guide

Ask me questions while you tour the home.