NOT LISTED FOR SALE

25 Laurel Brook Rd Lincroft, NJ 07738

Lincroft Area

Estimated Value: $1,207,143

4 Beds
2.5 Baths
3,030 Sq Ft
$398/Sq Ft Est. Value

Sale Details

Date Sold: August 20, 2021

Last sale price $730,000 $241 Per Sq Ft

Est. 65% increase in value since last sale

Current estimated payment $7,820 / mo

34 Days on Market

Highlights

  • Concrete Pool
  • Deck
  • Wood Flooring
  • Custom Home
  • Dining Room with Fireplace
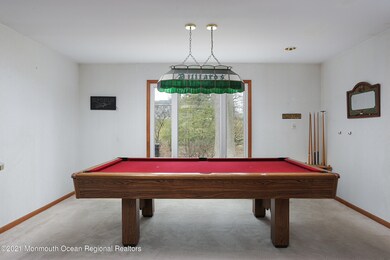
  • Bonus Room

About This Home

As of August 2021

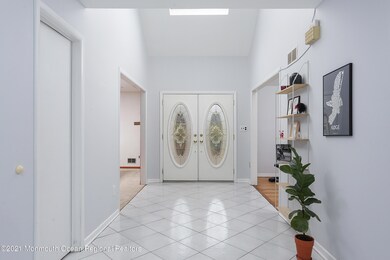
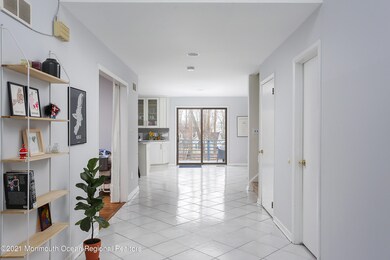
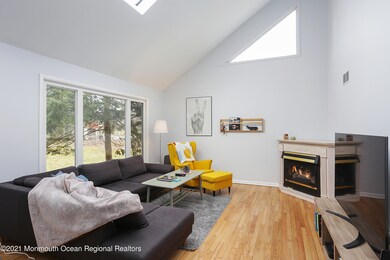
SPACIOUS custom colonial home located on a cul-de-sac in the desirable section of Lincroft. This home is PERFECT for entertaining with it's open floor plan, inground pool and fully finished basement. Enjoy a cup of coffee on the deck surrounded by beautiful landscape, or stay inside and soak in all of the natural sunlight this home boasts. Top Lincroft schools and Middletown South. Located off of the Garden State Parkway, exit 114, this home is also great for commuters as the bus, train and ferry are all in close proximity.

Last Agent to Sell the Property

Nicole Jones

Daunno Realty Services License #2182805 Listed on: 03/25/2021

Last Buyer's Agent

Margaret McCuiston

O'Brien Realty, LLC

Create a Home Valuation Report for This Property
The Home Valuation Report is an in-depth analysis detailing your home's value as well as a comparison with similar homes in the area

Home Details

Home Type

  • Single Family

Est. Annual Taxes

  • $15,570

Year Built

  • Built in 1981

Lot Details

  • 1.02 Acre Lot
  • Lot Dimensions are 172 x 258
  • Cul-De-Sac
  • Street terminates at a dead end
  • Fenced
  • Landscaped with Trees

Parking

  • 2 Car Attached Garage
  • Driveway
  • On-Street Parking

Home Design

  • Custom Home
  • Colonial Architecture
  • Shingle Roof
  • Vinyl Siding

Interior Spaces

  • 3,030 Sq Ft Home
  • 2-Story Property
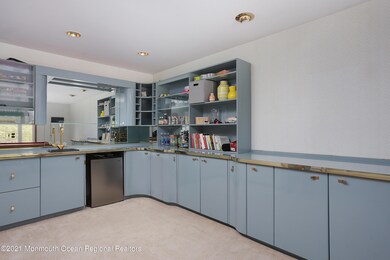
  • Wet Bar
  • Ceiling height of 9 feet on the main level
  • Ceiling Fan
  • Skylights
  • Recessed Lighting
  • Light Fixtures
  • Wood Burning Fireplace
  • Gas Fireplace
  • Window Screens
  • Entrance Foyer
  • Great Room
  • Family Room
  • Living Room
  • Dining Room with Fireplace
  • 2 Fireplaces
  • Bonus Room
  • Pull Down Stairs to Attic

Kitchen

  • Built-In Oven
  • Stove
  • Microwave
  • Dishwasher
  • Kitchen Island

Flooring

  • Wood
  • Wall to Wall Carpet
  • Linoleum
  • Ceramic Tile

Bedrooms and Bathrooms

  • 4 Bedrooms
  • Primary bedroom located on second floor
  • Primary Bathroom is a Full Bathroom
  • Primary Bathroom includes a Walk-In Shower

Laundry

  • Dryer
  • Washer

Finished Basement

  • Heated Basement
  • Walk-Out Basement
  • Basement Fills Entire Space Under The House

Pool

  • Concrete Pool
  • In Ground Pool

Outdoor Features

  • Deck
  • Patio
  • Exterior Lighting
  • Gazebo

Utilities

  • Forced Air Heating and Cooling System
  • Heating System Uses Natural Gas
  • Natural Gas Water Heater

Community Details

  • No Home Owners Association
  • Cypress Hill Subdivision

Listing and Financial Details

  • Assessor Parcel Number 32-01046-0000-00032

Home Details

Home Type

Single Family

Est. Annual Taxes

$15,570

Year Built

Built in 1981

Lot Details

1.02 Acres

Parking

2

Listing Details

  • Property Type: Residential
  • Property Sub Type: Single Family Residence
  • ResoLotFeatures: Cul-De-Sac, Dead End Street, Treed Lots
  • ResoPoolFeatures: Concrete, In Ground
  • Inclusions: Outdoor Lighting, Washer, Wall Oven, Ceiling Fan(s), Dishwasher, Dryer, Light Fixtures, Microwave, Stove, Refrigerator, Screens
  • Subdivision Name: Cypress Hill
  • Architectural Style: Custom, Colonial, 2 Story
  • Reso Flooring: Linoleum/Vinyl, W/W Carpet
  • Reso Interior Features: Attic - Pull Down Stairs, Bonus Room, Ceilings - 9Ft+ 1st Flr, Wet Bar, Recessed Lighting
  • Year Built: 1981
  • Contract Info List PriceSqFt: 240.59
  • General Property Info Waterview: No
  • General Property Info Fireplace: Yes
  • General Property Info Basement: Yes
  • General Property Info HOA: No
  • General Property Info Pool: Yes
  • Interior Ceilings - 9Ft 1st Flr: Yes
  • WaterSewer Public Sewer: Yes
  • Kitchen Center Island: Yes
  • ExteriorPatio: Yes
  • Exterior Swimming: Yes
  • General Property Info Acreage: 1.02
  • General Property Info Lot Dimensions: 172 x 258
  • Interior Attic - Pull Down Stairs: Yes
  • Living Room Floor - Wood2: Yes
  • Cooling Central Air: Yes
  • ExteriorFence: Yes
  • Roof Shingled: Yes
  • Rooms Living Room: Yes
  • Lot Description Treed Lots: Yes
  • Included Stove: Yes
  • WaterSewer Public Water: Yes
  • Water Heater Natural Gas2: Yes
  • Exterior Lighting: Yes
  • General Property Info # Fireplaces: 2.0
  • Interior Recessed Lighting: Yes
  • Foyer Two Story: Yes
  • Lot Description Dead End Street: Yes
  • Included Light Fixtures: Yes
  • Included Ceiling Fan(s): Yes
  • Included Outdoor Lighting: Yes
  • Included Screens: Yes
  • Kitchen Floor - Ceramic4: Yes
  • ExteriorDeck: Yes
  • Living Room Fireplace - Woodburning2: Yes
  • Dining Room Floor - Ceramic3: Yes
  • Kitchen Ceramic Tile3: Yes
  • Basement Heated: Yes
  • Lot Description Cul-De-Sac: Yes
  • GreatFamily Room Floor - WW Carpet4: Yes
  • Exterior Gazebo: Yes
  • Interior Bonus Room: Yes
  • Kitchen Skylight4: Yes
  • Pool Concrete2: Yes
  • GreatFamily Room Skylight3: Yes
  • Dining Room Fireplace - Gas6: Yes
  • GreatFamily Room Wet Bar2: Yes
  • Style 2 Story: Yes
  • Special Features: None

Interior Features

  • Basement: Finished, Full Finished, Heated, Walk-Out Access
  • Basement: Yes
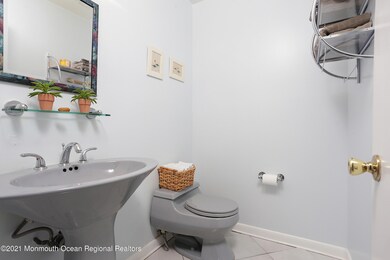
  • Full Bathrooms: 2
  • Half Bathrooms: 1
  • Total Bedrooms: 4
  • Stories: 2
  • Basement Finished: Yes
  • Other Rooms:Dining Room: Yes
  • Other Rooms:Family Room: Yes
  • Appliances Included:Dishwasher: Yes
  • Appliances Included:Refrigerator: Yes
  • Appliances Included:Dryer: Yes
  • Appliances Included:Washer: Yes
  • Appliances Included:Microwave: Yes
  • Basement:Walk-Out Access: Yes
  • Other Rooms:Foyer: Yes
  • Appliances Included:Wall Oven: Yes
  • Other Rooms:Great Room: Yes
  • Features Interior:Wet Bar: Yes
  • Primary Bedroom:Floor - WW Carpet3: Yes
  • Primary Bedroom Level:Second43: Yes
  • Primary Bedroom:Full Bath: Yes
  • Primary Bath:Shower Stall: Yes

Exterior Features

  • Roof: Shingle
  • Acres: 1.02
  • Waterfront: No
  • Exterior Features: Deck, Fence, Gazebo, Patio, Swimming, Lighting
  • Exterior Features:Pool-In Ground: Yes
  • Construction:Siding - Vinyl: Yes

Garage/Parking

  • Garage: Yes
  • Attached Garage: Yes
  • Garage Spaces: 2.0
  • Parking Features: Driveway, On Street
  • General Property Info:Garage: Yes
  • Parking Driveway: Yes
  • Parking:On Street: Yes

Utilities

  • Sewer: Public Sewer
  • Cooling: Central Air
  • Cooling Y N: Yes
  • Heating: Natural Gas, Forced Air
  • HeatingYN: Yes
  • Water Source: Public
  • Heating:Natural Gas: Yes
  • Heating:Forced Air: Yes

Condo/Co-op/Association

  • Association: No

Lot Info

  • Lot Dimensions: 172 x 258
  • Lot Size Sq Ft: 44431.2
  • Parcel #: 32-01046-0000-00032
  • Zoning Description: Residential, Single Family, Neighborhood

Tax Info

  • Tax Year: 2019
  • Tax Annual Amount: 15570.0

Ownership History

We collect this data history from publicly available records. To have your information removed, we recommend requesting removal directly through your county’s website.

Date Name Owned For Owner Type

Purchase Details

Listed on
Mar 25, 2021
Closed on
Aug 18, 2021
Sold by
Bought by
Seller's Agent
Nicole Jones
Daunno Realty Services
Buyer's Agent
Margaret McCuiston
O'Brien Realty, LLC
List Price
$749,000
Sold Price
$730,000
Premium/Discount to List
-$19,000
-2.54%
Current Estimated Value
$1,207,143

Home Financials for this Owner

Home Financials are based on the most recent Mortgage that was taken out on this home.
Estimated Appreciation
$477,143
Avg. Annual Appreciation
10.70%
Original Mortgage
$584,000
Outstanding Balance
$519,677
Interest Rate
2.8%
Mortgage Type
New Conventional
Estimated Equity
$687,466

Purchase Details

Listed on
Oct 7, 2019
Closed on
Nov 16, 2019
Sold by
Bought by
Seller's Agent
John Natale Jr
Natale Realtors
Buyer's Agent
Ingrid Valencia-Marin
Station Cities
Sold Price
$73,500

Purchase Details

Closed on
Feb 29, 1996
Sold by
Bought by
Source: Public Records

Home Values in the Area

Source: Public Records

Average Home Value in this Area


Source: Public Records

Agents Specializing in Lincroft, NJ

See All Agents

Purchase History

We collect this data history from publicly available records. To have your information removed, we recommend requesting removal directly through your county’s website.

Date Buyer Sale Price Title Company
$730,000 Trident Abstract Ttl Agcy Ll
-- None Available
$390,000 --
Source: Public Records

Mortgage History

We collect this data history from publicly available records. To have your information removed, we recommend requesting removal directly through your county’s website.

Date Status Borrower Loan Amount
Open $584,000
Source: Public Records

Property History

We collect this data history from publicly available records. To have your information removed, we recommend requesting removal directly through your county’s website.

Date Event Price List to Sale Price per Sq Ft
08/20/2021 08/20/21 Sold $730,000 +0.1% $241 / Sq Ft
04/28/2021 04/28/21 Pending -- -- --
04/13/2021 04/13/21 Price Changed $729,000 -2.7% $241 / Sq Ft
03/25/2021 03/25/21 For Sale $749,000 0.0% $247 / Sq Ft
11/21/2019 11/21/19 Rented $73,500 -- --
Source: MOREMLS (Monmouth Ocean Regional REALTORS®)

Tax History

We collect this data history from publicly available records. To have your information removed, we recommend requesting removal directly through your county’s website.

Year Tax Paid Tax Assessment Tax Assessment Total Assessment is a certain percentage of the fair market value that is determined by local assessors to be the total taxable value of land and additions on the property. Land Improvement
2026 $14,292 $1,058,200 $551,100 $507,100
2025 $14,292 $885,500 $383,000 $502,500
2024 $14,040 $876,200 $383,000 $493,200
2023 $14,040 $807,800 $319,400 $488,400
2022 $13,354 $703,500 $238,500 $465,000
2021 $13,354 $642,000 $238,500 $403,500
2020 $13,531 $632,900 $238,500 $394,400
2019 $15,570 $737,200 $265,000 $472,200
2018 $15,475 $714,100 $280,000 $434,100
2017 $15,214 $716,300 $290,000 $426,300
2016 $14,354 $673,600 $290,000 $383,600
2015 $14,292 $669,100 $290,000 $379,100
2014 $12,915 $590,000 $290,000 $300,000
Source: Public Records

Agents Affiliated with this Home

  • Section Image
  • Section Image
  • Section Image
See All Agents

Map

Source: MOREMLS (Monmouth Ocean Regional REALTORS®)

MLS Number: 22108750

MOREMLS (Monmouth Ocean Regional REALTORS®)

APN: 32-01046-0000-00032

Your Personal Tour Guide

Ask me questions while you tour the home.