
Aura Gauthier
ERA Key Realty Services - Distinctive Group
(774) 545-8019
36 Total Sales
1 in Holden
$320,000 Price

Estimated Value: $620,000 - $679,459
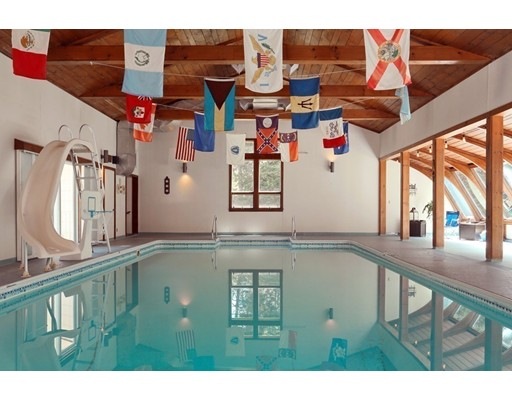
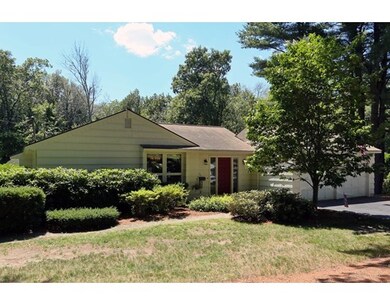
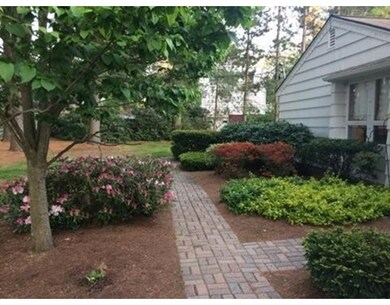
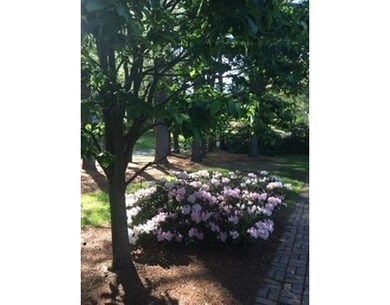
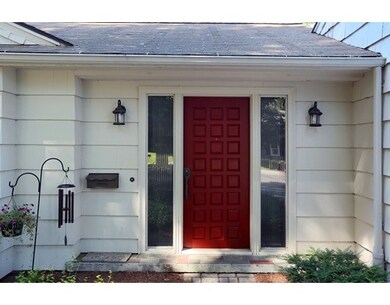
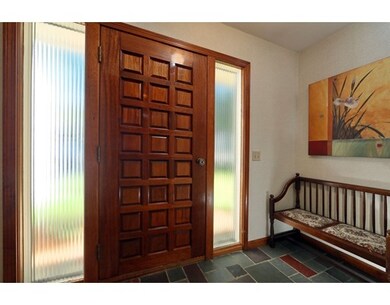
This expansive property has to be seen to be believed! A drive by just won't do. Great commuting location - just minutes to I190. Beautiful tree lined street. Property abuting conservation land. PLUS an expansive, open concept, ranch style home with luxury living and entertaining in mind. A huge Must see heated indoor, in-ground, saltwater, swimming pool for year-round enjoyment. Beautiful floral gardens adorn the private yards. The Master bath features both a steam shower and a jetted garden tub. The spacious entertainment space in the lower level connects to the pool room and additionally has it's own exterior access. Come and see., Come and dream. Make it your own TODAY
Last Agent to Sell the Property
Nancy Coulter
Berkshire Hathaway HomeServices Commonwealth Real Estate License #449588952 Listed on: 07/02/2017
Last Buyer's Agent
Randy Carpenter
Real Estate Marketplace
We collect this data history from publicly available records. To have your information removed, we recommend requesting removal directly through your county’s website.
Aura Gauthier
ERA Key Realty Services - Distinctive Group
(774) 545-8019
36 Total Sales
1 in Holden
$320,000 Price
Rich Trifone
RE/MAX Vision
(774) 772-5364
100 Total Sales
4 in Holden
$390K - $720K Price Range
Heidy Gisler
Keller Williams Realty Success
(781) 782-2883
61 Total Sales
1 in Holden
$495,000 Price
Maria Hopkins
Maria Gruber Hopkins Associates
(508) 812-9418
38 Total Sales
3 in Holden
$223K - $475K Price Range
John Chalino
RE/MAX Partners
(774) 252-6960
45 Total Sales
2 in Holden
$408K - $470K Price Range
Janet Schoeny
RE/MAX Vision
(351) 208-2591
61 Total Sales
5 in Holden
$300K - $801K Price Range
We collect this data history from publicly available records. To have your information removed, we recommend requesting removal directly through your county’s website.
| Date | Buyer | Sale Price | Title Company |
|---|---|---|---|
| $325,000 | -- | ||
| $300,000 | -- |
We collect this data history from publicly available records. To have your information removed, we recommend requesting removal directly through your county’s website.
| Date | Status | Borrower | Loan Amount |
|---|---|---|---|
| Open | $63,000 | ||
| Open | $308,750 | ||
| Previous Owner | $289,987 |
We collect this data history from publicly available records. To have your information removed, we recommend requesting removal directly through your county’s website.
| Date | Event | Price | List to Sale | Price per Sq Ft | Prior Sale |
|---|---|---|---|---|---|
| 11/15/2017 11/15/17 | Sold | $325,000 | 0.0% | $174 / Sq Ft | |
| 10/03/2017 10/03/17 | Pending | -- | -- | -- | |
| 10/02/2017 10/02/17 | Off Market | $325,000 | -- | -- | |
| 09/11/2017 09/11/17 | Pending | -- | -- | -- | |
| 08/01/2017 08/01/17 | Price Changed | $349,900 | -2.8% | $187 / Sq Ft | |
| 07/21/2017 07/21/17 | For Sale | $360,000 | 0.0% | $193 / Sq Ft | |
| 07/11/2017 07/11/17 | Pending | -- | -- | -- | |
| 07/02/2017 07/02/17 | For Sale | $360,000 | +20.0% | $193 / Sq Ft | |
| 12/01/2015 12/01/15 | Sold | $300,000 | 0.0% | $161 / Sq Ft | View Prior Sale |
| 10/14/2015 10/14/15 | Pending | -- | -- | -- | |
| 09/25/2015 09/25/15 | For Sale | $300,000 | -- | $161 / Sq Ft |
We collect this data history from publicly available records. To have your information removed, we recommend requesting removal directly through your county’s website.
| Year | Tax Paid | Tax Assessment Tax Assessment Total Assessment is a certain percentage of the fair market value that is determined by local assessors to be the total taxable value of land and additions on the property. | Land | Improvement |
|---|---|---|---|---|
| 2025 | $8,098 | $584,300 | $194,600 | $389,700 |
| 2024 | $8,392 | $593,100 | $188,800 | $404,300 |
| 2023 | $8,164 | $544,600 | $164,200 | $380,400 |
| 2022 | $8,030 | $484,900 | $128,400 | $356,500 |
| 2021 | $7,748 | $445,300 | $122,200 | $323,100 |
| 2020 | $7,147 | $420,400 | $116,400 | $304,000 |
| 2019 | $7,003 | $401,300 | $116,400 | $284,900 |
| 2018 | $7,005 | $397,800 | $110,900 | $286,900 |
| 2017 | $6,804 | $386,800 | $110,900 | $275,900 |
| 2016 | $6,503 | $377,000 | $105,500 | $271,500 |
| 2015 | $6,436 | $355,200 | $105,500 | $249,700 |
| 2014 | $6,305 | $355,200 | $105,500 | $249,700 |
N
Seller's Agent in 2017
Nancy Coulter
Berkshire Hathaway HomeServices Commonwealth Real Estate
R
Buyer's Agent in 2017
Randy Carpenter
Real Estate Marketplace
Seller's Agent in 2015
Tina Mancini
Prosperity Associates, Inc
(508) 981-4733
15 Total Sales
W
Buyer's Agent in 2015
William Stewart
Keller Williams Realty North Central
Source: MLS Property Information Network (MLS PIN)
MLS Number: 72191976
APN: HOLD-000189-000000-000007
Disclaimer: Certain information contained herein is derived from information provided by parties other than Homes.com. All information provided is deemed reliable, but is not guaranteed to be accurate and should be independently verified.
The property listing data and information, or the Images, set forth herein were provided to MLS Property Information Network, Inc. from third party sources, including sellers, lessors and public records, and were compiled by MLS Property Information Network, Inc. The property listing data and information, and the Images, are for the personal, non-commercial use of consumers having a good faith interest in purchasing or leasing listed properties of the type displayed to them and may not be used for any purpose other than to identify prospective properties which such consumers may have a good faith interest in purchasing or leasing. MLS Property Information Network, Inc. and its subscribers disclaim any and all representations and warranties as to the accuracy of the property listing data and information, or as to the accuracy of any of the Images, set forth herein.
Ask me questions while you tour the home.