
Seller's Agent in 2024
Michael Lavery
eXp Realty LLC - Corporate Office
(508) 954-3186
62 Total Sales
Estimated Value: $705,691
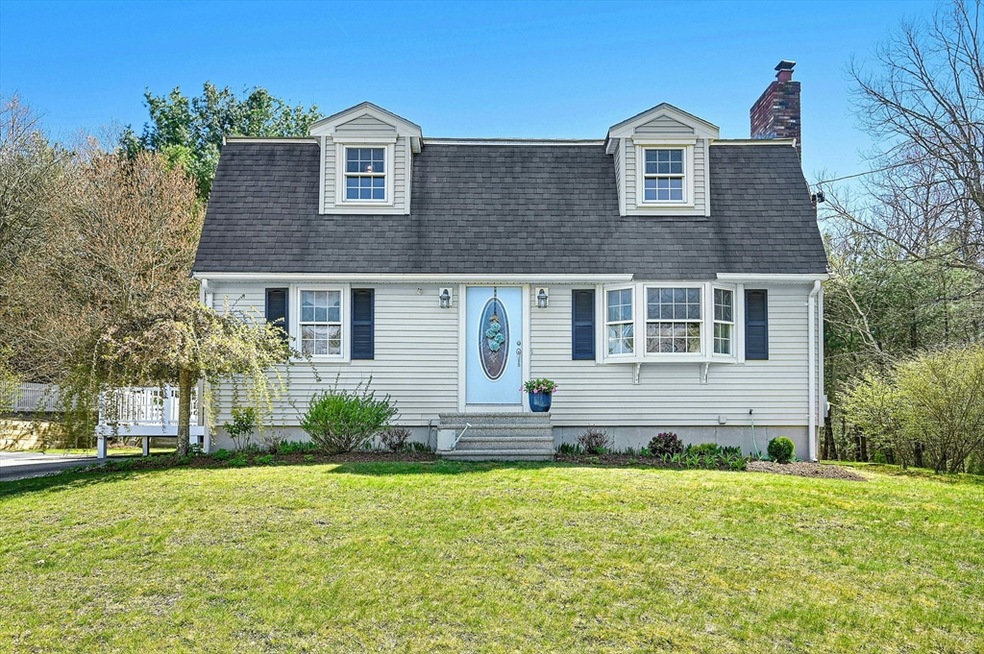
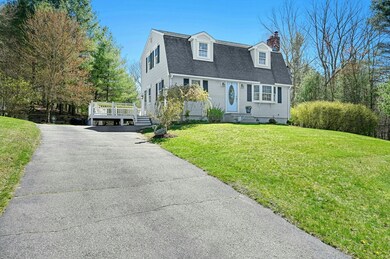
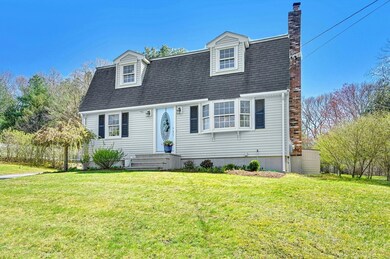
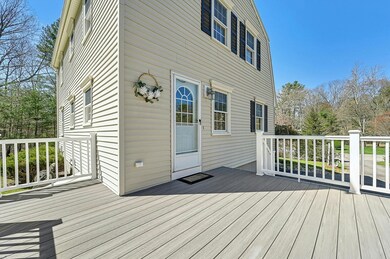
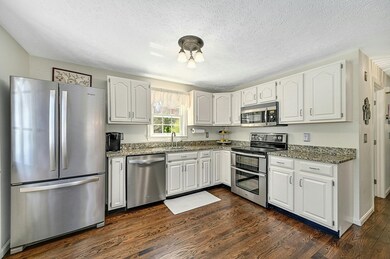
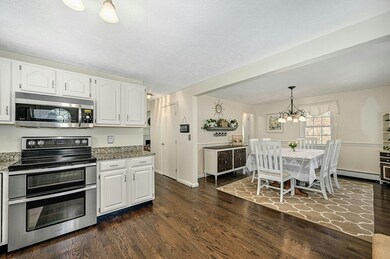
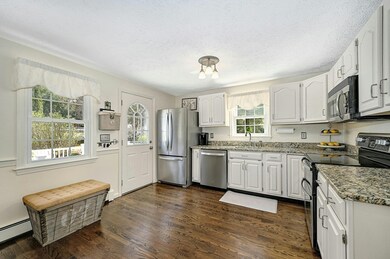
Great Wrentham property at the end of a cul-de-sac and shielded by conservation land! Corner lot (1 acre) close to Mirror Lake and beach! The private backyard is your own warm weather oasis with a large level yard leading to a fenced in In-ground pool with patio and cabana! Has a large composite deck and vinyl siding. Once inside you are greeted by a kitchen bright with natural sunlight! Has granite counter tops, SS appliances and beautiful hardwood floors. DR leads to a relaxing wood FP LR and den area, all with newer HWF!! First floor also has an updated full bath (new vanity, new floors). 2nd floor has a spacious primary bed (no bath) with wood FP, HWF and built-in shelving that adds loads of charm! 2 more beds, a full bath and all HWF complete the top floor! And the dry unfinished basement has good potential to be finished for extra living space! Privacy, charm, warmth and summer fun are all available in this beautiful Home just waiting for you to make it your own!!
Last Agent to Sell the Property
eXp Realty LLC - Corporate Office Listed on: 05/01/2024
We collect this data history from publicly available records. To have your information removed, we recommend requesting removal directly through your county’s website.
We collect this data history from publicly available records. To have your information removed, we recommend requesting removal directly through your county’s website.
| Date | Buyer | Sale Price | Title Company |
|---|---|---|---|
| -- | -- | ||
| $710,000 | None Available | ||
| -- | -- | ||
| $151,000 | -- |
We collect this data history from publicly available records. To have your information removed, we recommend requesting removal directly through your county’s website.
| Date | Status | Borrower | Loan Amount |
|---|---|---|---|
| Open | $556,000 | ||
| Previous Owner | $552,000 | ||
| Previous Owner | $183,000 | ||
| Previous Owner | $160,000 | ||
| Previous Owner | $170,000 |
We collect this data history from publicly available records. To have your information removed, we recommend requesting removal directly through your county’s website.
| Date | Event | Price | List to Sale | Price per Sq Ft |
|---|---|---|---|---|
| 06/11/2024 06/11/24 | Sold | $710,000 | +18.4% | $462 / Sq Ft |
| 05/06/2024 05/06/24 | Pending | -- | -- | -- |
| 05/01/2024 05/01/24 | For Sale | $599,900 | -- | $391 / Sq Ft |
We collect this data history from publicly available records. To have your information removed, we recommend requesting removal directly through your county’s website.
| Year | Tax Paid | Tax Assessment Tax Assessment Total Assessment is a certain percentage of the fair market value that is determined by local assessors to be the total taxable value of land and additions on the property. | Land | Improvement |
|---|---|---|---|---|
| 2025 | $6,541 | $564,400 | $325,900 | $238,500 |
| 2024 | $6,386 | $532,200 | $325,900 | $206,300 |
| 2023 | $6,169 | $488,800 | $296,200 | $192,600 |
| 2022 | $5,387 | $394,100 | $228,000 | $166,100 |
| 2021 | $5,659 | $402,200 | $238,800 | $163,400 |
| 2020 | $5,593 | $392,500 | $215,400 | $177,100 |
| 2019 | $5,308 | $375,900 | $198,800 | $177,100 |
| 2018 | $4,973 | $349,200 | $199,100 | $150,100 |
| 2017 | $4,707 | $330,300 | $195,200 | $135,100 |
| 2016 | $4,544 | $318,200 | $189,600 | $128,600 |
| 2015 | $4,428 | $295,600 | $182,200 | $113,400 |
| 2014 | $4,533 | $296,100 | $175,300 | $120,800 |
Seller's Agent in 2024
Michael Lavery
eXp Realty LLC - Corporate Office
(508) 954-3186
62 Total Sales
Buyer's Agent in 2024
Lisa Iantosca
Donahue Real Estate Co.
(617) 435-0817
84 Total Sales
Source: MLS Property Information Network (MLS PIN)
MLS Number: 73231033
APN: WREN-000013L-000003-000007
Disclaimer: Certain information contained herein is derived from information provided by parties other than Homes.com. All information provided is deemed reliable, but is not guaranteed to be accurate and should be independently verified.
The property listing data and information, or the Images, set forth herein were provided to MLS Property Information Network, Inc. from third party sources, including sellers, lessors and public records, and were compiled by MLS Property Information Network, Inc. The property listing data and information, and the Images, are for the personal, non-commercial use of consumers having a good faith interest in purchasing or leasing listed properties of the type displayed to them and may not be used for any purpose other than to identify prospective properties which such consumers may have a good faith interest in purchasing or leasing. MLS Property Information Network, Inc. and its subscribers disclaim any and all representations and warranties as to the accuracy of the property listing data and information, or as to the accuracy of any of the Images, set forth herein.
Ask me questions while you tour the home.