NOT LISTED FOR SALE

25 Marina View Ct Unit B Bethany Beach, DE 19930

Bethany Beach Area
4 Beds
4.5 Baths
2,960 Sq Ft
2002 Built

Sale Details

Date Sold: December 30, 2013

Last sale price $472,000 $159 Per Sq Ft

180 Days on Market

Highlights

  • Marina
  • Boat Ramp
  • Gated Community
  • Lord Baltimore Elementary School Rated A-
  • Bay View
  • Waterfront

About This Home

As of December 2013



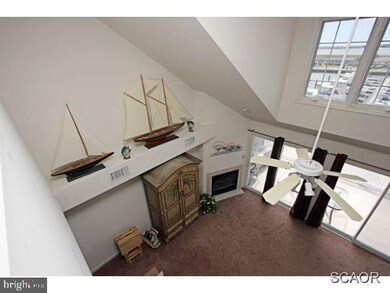
Water views from every room of this impeccable T/H! Features 4BR each w/private bath, multiple decks,garage w/shower & Fully Furnished. Walk or bike to the beach without crossing Rt 1; 8 min to Bethany Boardwalk; community pool & tennis. Plus a marina w/boat ramp! This Home has it all!

Last Agent to Sell the Property

Dayna Feher

(302) 360-0300 steve@srarealty.com Keller Williams Realty License #524093 Listed on: 06/03/2013

Keller Williams Realty

Co-Listed By

JEFF WOLFENBARGER

(302) 360-0300 steve@srarealty.com Keller Williams Realty

Last Buyer's Agent

DENISE CAIN

(302) 227-6767 justin.healy@msir.net Monument Sotheby's International Realty

Monument Sotheby's International Realty

Townhouse Details

Home Type

  • Townhome

Year Built

  • Built in 2002

HOA Fees

Home Design

  • Contemporary Architecture
  • Block Foundation
  • Shingle Roof
  • Asphalt Roof
  • Stick Built Home
  • Cedar

Interior Spaces

  • 2,960 Sq Ft Home
  • Property has 3 Levels
  • Furnished
  • Ceiling Fan
  • Gas Fireplace
  • Insulated Windows
  • Window Treatments
  • Window Screens
  • Combination Kitchen and Dining Room
  • Loft
  • Bay Views
  • Attic

Kitchen

  • Breakfast Area or Nook
  • Electric Oven or Range
  • Range Hood
  • Microwave
  • Ice Maker
  • Dishwasher
  • Disposal

Flooring

  • Carpet
  • Tile or Brick

Bedrooms and Bathrooms

  • 4 Bedrooms
  • Main Floor Bedroom
  • Whirlpool Bathtub

Laundry

  • Electric Dryer
  • Washer

Parking

  • Attached Garage
  • Driveway
  • Off-Street Parking

Outdoor Features

  • Water Access
  • Property near a bay
  • Lake Privileges
  • Deck

Unit Details

  • Waterfront

Utilities

  • Forced Air Zoned Heating and Cooling System
  • Heat Pump System
  • Electric Water Heater

Listing and Financial Details

  • Property is used as a vacation rental
  • Assessor Parcel Number 134-02.00-3.00-B

Community Details

Overview

  • South Shore Marina Subdivision

Recreation

  • Boat Ramp
  • Community Boat Dock
  • Pier or Dock
  • Marina
  • Tennis Courts
  • Community Pool

Security

  • Gated Community

Townhouse Details

Home Type

Townhome

Year Built

Built in 2002

HOA Fees

$585 per month

Listing Details

  • Property Type: Residential
  • Structure Type: Interior Row/Townhouse
  • Architectural Style: Contemporary
  • Sussex De Quadrants: Between Rt 1 & 113
  • Ownership: Condominium
  • Historic: No
  • Inclusions: Furnished
  • New Construction: No
  • Year Built: 2002
  • Special Features: None
  • Property Sub Type: Townhouses
  • Stories: 4

Interior Features

  • Appliances: Dishwasher, Disposal, Dryer - Electric, Icemaker, Refrigerator, Microwave, Oven/Range - Electric, Range Hood, Washer, Water Heater
  • Flooring Type: Carpet, Tile/Brick
  • Interior Amenities: Attic, Breakfast Area, Combination Kitchen/Dining, Pantry, Entry Level Bedroom, Ceiling Fan(s), Whirlpool/Hottub, Window Treatments
  • Window Features: Insulated, Screens
  • Fireplace Features: Gas/Propane
  • Fireplaces Count: 1
  • Fireplace: Yes
  • Foundation Details: Block
  • Level Count: 4
  • Levels Count: 3+
  • Room List: Loft
  • Basement: No
  • Living Area Units: Square Feet
  • Total Sq Ft: 2960
  • Living Area Sq Ft: 2960
  • Net Sq Ft: 2960.00
  • Price Per Sq Ft: 162.16
  • Above Grade Finished Sq Ft: 2960
  • Above Grade Finished Area Units: Square Feet

Beds/Baths

  • Bedrooms: 4
  • Total Bathrooms: 5
  • Full Bathrooms: 4
  • Half Bathrooms: 1

Exterior Features

  • Other Structures: Above Grade
  • Construction Materials: Stick Built, Cedar
  • Construction Completed: Yes
  • Roof: Shingle, Asphalt
  • View: Bay
  • Water Access: Yes
  • Water Body Type: Bay
  • Waterfront: Yes
  • Water Oriented: Yes
  • Pool: Yes - Community
  • Water View: Yes

Garage/Parking

  • Garage: Yes
  • Parking Features: Concrete Driveway
  • Type Of Parking: Off Street, Driveway, Attached Garage

Utilities

  • Central Air Conditioning: No
  • Cooling Type: Zoned
  • Heating Type: Forced Air, Heat Pump(s), Zoned
  • Heating: Yes
  • Hot Water: Electric
  • Sewer/Septic System: Public Sewer
  • Water Sewer Expenses: 973.00
  • Water Source: Public

Condo/Co-op/Association

  • HOA Fees: 1615.00
  • HOA Fee Frequency: Annually
  • Condo Co-Op Association: Yes
  • Condo Co-Op Fee: 5402.00
  • HOA Condo Co-Op Amenities: Boat Ramp, Boat Dock/Slip, Gated Community, Marina/Marina Club, Tennis Courts, Pier/Dock, Pool - Outdoor, Swimming Pool, Water/Lake Privileges
  • HOA: Yes

Lot Info

  • Outdoor Living Structures: Deck(s)

Rental Info

  • Furnished: Yes
  • Total Actual Rent: 20000.00
  • Vacation Rental: Yes

Tax Info

  • Assessor Parcel Number: 5119191
  • Assessor Parcel Number: 134-02.00-3.00-B
  • County Tax Payment Frequency: Annually

MLS Schools

  • School District Name: INDIAN RIVER
Create a Home Valuation Report for This Property
The Home Valuation Report is an in-depth analysis detailing your home's value as well as a comparison with similar homes in the area

Home Values in the Area

Source: Public Records

Average Home Value in this Area


Source: Public Records

Property History

We collect this data history from publicly available records. To have your information removed, we recommend requesting removal directly through your county’s website.

Date Event Price List to Sale Price per Sq Ft
12/30/2013 12/30/13 Sold $472,000 0.0% $159 / Sq Ft
11/30/2013 11/30/13 Pending -- -- --
06/03/2013 06/03/13 For Sale $472,000 -- $159 / Sq Ft
Source: Bright MLS

Agents Affiliated with this Home

  • Section Image
  • Section Image
  • Section Image
See All Agents

Map

Source: Bright MLS

MLS Number: 1000974368

Bright MLS
Your Personal Tour Guide

Ask me questions while you tour the home.