NOT LISTED FOR SALE

Estimated Value: $308,615

3 Beds
1.5 Baths
1,472 Sq Ft
$210/Sq Ft Est. Value

Sale Details

Date Sold: September 22, 2025

Last sale price $255,500 $174 Per Sq Ft

Est. 21% increase in value since last sale

Current estimated payment $2,009 / mo

6 Days on Market

Highlights

  • 1 Acre Lot
  • Porch
  • Forced Air Heating System
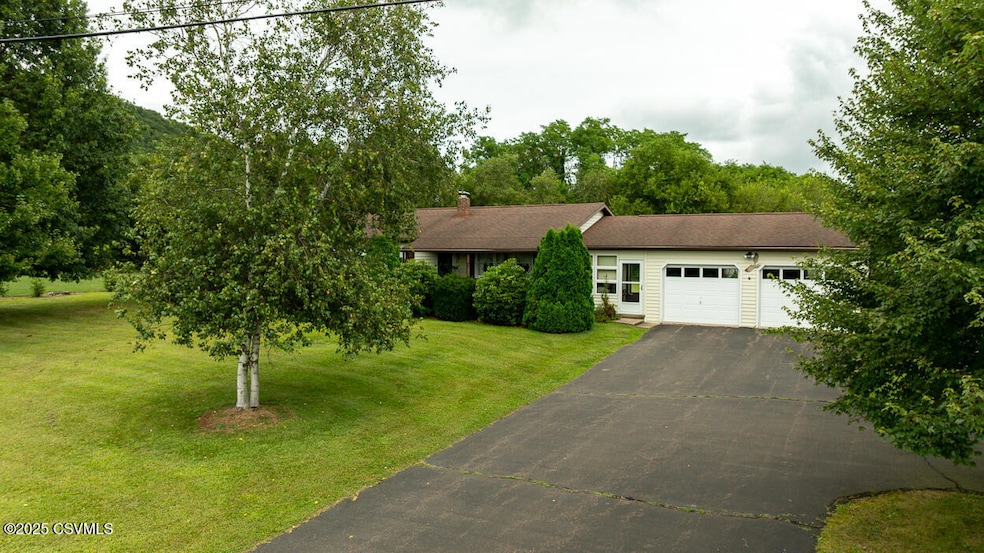
  • Ranch Style House
  • 2 Car Attached Garage

About This Home

As of September 2025

Meticulously maintained 3 bedroom, 2 bath home on 1 acre in a private country setting. Features include a breezeway, 2-car attached garage, and full basement. Clean and in excellent condition throughout, offering move-in readiness with opportunity to update to your style. Spacious lot provides privacy while still close to town, schools, and amenities.

Last Agent to Sell the Property

Marc Nespoli

EXP Realty, LLC License #RS336155 Listed on: 08/26/2025

Last Buyer's Agent

NON-MEMBER

NON-MEMBER

Create a Home Valuation Report for This Property
The Home Valuation Report is an in-depth analysis detailing your home's value as well as a comparison with similar homes in the area

Home Details

Home Type

  • Single Family

Est. Annual Taxes

  • $3,117

Year Built

  • Built in 1950

Lot Details

  • 1

Home Design

  • 1,472 Sq Ft Home
  • Ranch Style House
  • Brick Exterior Construction
  • Block Foundation
  • Frame Construction
  • Shingle Roof

Bedrooms and Bathrooms

  • 3 Bedrooms

Basement

  • Basement Fills Entire Space Under The House
  • Interior Basement Entry
  • Sump Pump

Parking

  • 2 Car Attached Garage
  • Garage Door Opener

Outdoor Features

  • Breezeway
  • Porch

Utilities

  • Forced Air Heating System
  • Well

Additional Features

  • Range
  • Washer and Dryer Hookup
  • 1 Acre Lot

Listing and Financial Details

  • Assessor Parcel Number 55-O3-00A-23C

Home Details

Home Type

Single Family

Est. Annual Taxes

$3,117

Year Built

Built in 1950

Lot Details

1 Acres

Listing Details

  • Directions: From E Front St, turn left on Fowler Ave, right on E 16th St, left on Bowers Rd then Left on Mill Rd. Home will be on the right after the curve in road.
  • Prop. Type: Residential
  • Services Utilities Heating: Forced Hot Air
  • Services Utilities Water: Well
  • Year Built: 1950
  • MLS Status: Closed
  • Subdivision Name: 0-None
  • Above Grade Finished Sq Ft: 1472.0
  • Architectural Style: Ranch
  • Garage Yn: Yes
  • Financial Info Electric: Other
  • General Property Description:Basement: Full
  • ServicesUtilities Sewer2: On Site
  • ServicesUtilities Electric3: Other
  • Kitchen Appliances StoveRange: Yes
  • Roof TypeYear Shingle: Yes
  • BasementFoundation Sump Pump: Yes
  • BasementFoundation Block2: Yes
  • Special Features: None
  • Property Sub Type: Detached

Interior Features

  • Has Basement: Block, Concrete Floor, Interior Entrance, Sump Pump
  • Interior Amenities: Garage Door Opener, Laundry Hookup
  • Appliances: Refrigerator, Stove/Range
  • Full Bathrooms: 1
  • Half Bathrooms: 1
  • Total Bedrooms: 3
  • Main Level Bedrooms: 3
  • BasementFoundation Interior Entrance: Yes
  • Interior Features Laundry Hookup: Yes
  • Interior Features Garage Door Opener: Yes

Exterior Features

  • Acres: 1.0
  • Topography: No
  • Construction Type: Brick
  • Foundation Details: None
  • Patio And Porch Features: Breezeway, Porch
  • Reso Roof: Shingle
  • Construction:Frame: Yes
  • Exterior Finish Brick2: Yes
  • Exterior Features:Porch: Yes
  • Construction:Block: Yes
  • Exterior Features:Breezeway: Yes

Garage/Parking

  • Attached Garage: Yes
  • Parking Features: 2 Car
  • General Property Description:Garage Stall2: 2 Car
  • General Property Description:Garage Type2: Attached

Utilities

  • Heating: Forced Hot Air
  • HeatingYN: Yes
  • Water Source: Well

Condo/Co-op/Association

  • Community Features: Paved Streets

Schools

  • Junior High Dist: Berwick

Lot Info

  • Zoning: Residential
  • Lot Dimensions: 1 Acre
  • Lot Size Sq Ft: 43560.0
  • ResoLotSizeUnits: Acres
  • Parcel #: 55-O3-00A-23C

Tax Info

  • Tax Annual Amount: 3117.0
  • Tax Book Number: 3006/88838

Home Values in the Area

Source: Public Records

Average Home Value in this Area


Source: Public Records

Agents Specializing in Berwick, PA

See All Agents

Property History

We collect this data history from publicly available records. To have your information removed, we recommend requesting removal directly through your county’s website.

Date Event Price List to Sale Price per Sq Ft
09/22/2025 09/22/25 Sold $255,500 +11.1% $174 / Sq Ft
09/01/2025 09/01/25 Pending -- -- --
08/26/2025 08/26/25 For Sale $229,900 -- $156 / Sq Ft
Source: Central Susquehanna Valley Board of REALTORS® MLS

Agents Affiliated with this Home

  • Section Image
See All Agents

Map

Source: Central Susquehanna Valley Board of REALTORS® MLS

MLS Number: 20-101257

Central Susquehanna Valley Board of REALTORS® MLS

APN: 55-O3-00A-23C

Your Personal Tour Guide

Ask me questions while you tour the home.