
Lisa Sofia
RE/MAX Results
(314) 701-8303
199 Total Sales
1 in Creve Coeur
$189,500 Price

Estimated Value: $294,000 - $369,157
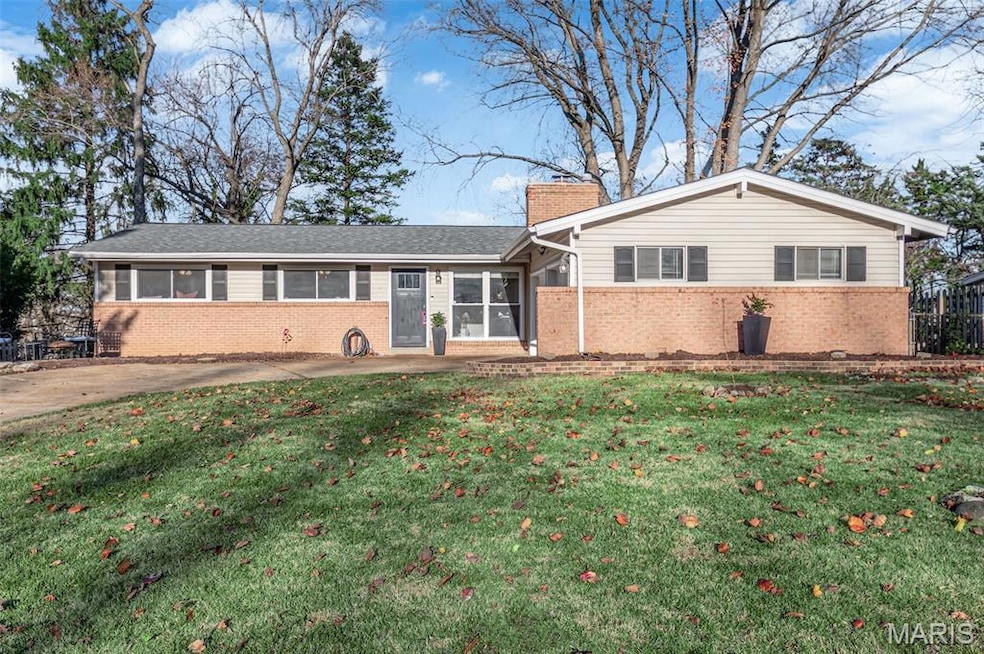
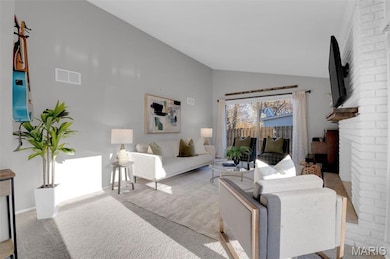
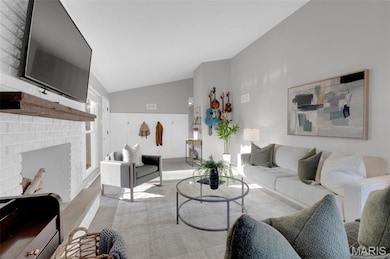
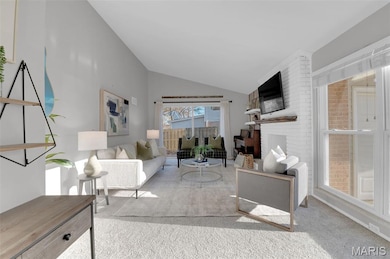
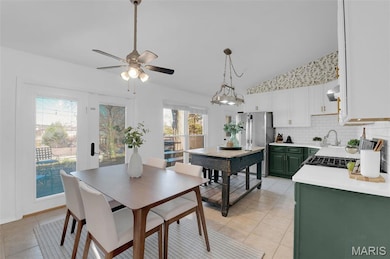
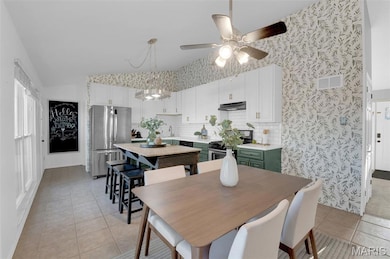
Delightfully updated brick ranch home in walkable neighborhood. Park in attached 2 car garage with space for tinkering. Enter open family room with abundant sunlight, freshly carpeted floors and vaulted ceiling. Breakfast room opens to spacious eat-in kitchen, featuring a unique island, ideal for both family meals and entertaining. Spacious bedrooms are cozy, each with large windows to bring generous sunlight. Remodeled bathrooms offer a luxurious feeling. Updated lower level, includes additional half bath, luxury vinyl flooring, and ample living space which could be a home office, den or living/entertainment room. Seller would be grateful if offers would arrive before 8PM Sunday 11/30/25, not to expire before 8PM Monday 12/1/25.
Last Agent to Sell the Property
Keller Williams Realty St. Louis License #2017006288 Listed on: 11/28/2025
We collect this data history from publicly available records. To have your information removed, we recommend requesting removal directly through your county’s website.
Lisa Sofia
RE/MAX Results
(314) 701-8303
199 Total Sales
1 in Creve Coeur
$189,500 Price
Lisa Brown
ReeceNichols Real Estate
(636) 736-6710
60 Total Sales
1 in Creve Coeur
$410,000 Price
Krista Hartmann
RE/MAX Results
(314) 666-8026
846 Total Sales
13 in Creve Coeur
$103K - $900K Price Range
Gabrielle Millenbruck
Coldwell Banker Realty - Gundaker West Regional
(314) 742-8550
26 Total Sales
1 in Creve Coeur
$290,000 Price
Beverly Lacueva
Coldwell Banker Realty - Gundaker
(314) 866-9994
156 Total Sales
1 in Creve Coeur
$322,300 Price
Janie Schriewer
RE/MAX Results
(314) 628-8068
468 Total Sales
1 in Creve Coeur
$325,000 Price
We collect this data history from publicly available records. To have your information removed, we recommend requesting removal directly through your county’s website.
| Date | Buyer | Sale Price | Title Company |
|---|---|---|---|
| -- | None Listed On Document | ||
| -- | Title Experts | ||
| -- | Title Partners | ||
| $168,000 | Investors Title Co Clayton | ||
| $165,000 | None Available | ||
| -- | -- | ||
| $130,000 | -- |
We collect this data history from publicly available records. To have your information removed, we recommend requesting removal directly through your county’s website.
| Date | Status | Borrower | Loan Amount |
|---|---|---|---|
| Closed | $223,200 | ||
| Previous Owner | $164,957 | ||
| Previous Owner | $162,011 | ||
| Previous Owner | $85,200 |
We collect this data history from publicly available records. To have your information removed, we recommend requesting removal directly through your county’s website.
| Date | Event | Price | List to Sale | Price per Sq Ft | Prior Sale |
|---|---|---|---|---|---|
| 12/18/2025 12/18/25 | Sold | -- | -- | -- | |
| 12/01/2025 12/01/25 | Pending | -- | -- | -- | |
| 11/28/2025 11/28/25 | For Sale | $265,000 | +2.0% | $121 / Sq Ft | |
| 10/09/2024 10/09/24 | Sold | -- | -- | -- | View Prior Sale |
| 09/12/2024 09/12/24 | Pending | -- | -- | -- | |
| 09/11/2024 09/11/24 | For Sale | $259,700 | 0.0% | $213 / Sq Ft | |
| 09/05/2024 09/05/24 | Price Changed | $259,700 | -- | $213 / Sq Ft | |
| 08/27/2024 08/27/24 | Off Market | -- | -- | -- |
We collect this data history from publicly available records. To have your information removed, we recommend requesting removal directly through your county’s website.
| Year | Tax Paid | Tax Assessment Tax Assessment Total Assessment is a certain percentage of the fair market value that is determined by local assessors to be the total taxable value of land and additions on the property. | Land | Improvement |
|---|---|---|---|---|
| 2025 | $3,289 | $49,780 | $14,100 | $35,680 |
| 2024 | $2,880 | $40,990 | $8,820 | $32,170 |
| 2023 | $2,891 | $40,990 | $8,820 | $32,170 |
| 2022 | $2,849 | $36,780 | $10,580 | $26,200 |
| 2021 | $2,834 | $36,780 | $10,580 | $26,200 |
| 2020 | $2,801 | $34,900 | $10,580 | $24,320 |
| 2019 | $2,783 | $34,900 | $10,580 | $24,320 |
| 2018 | $2,948 | $33,920 | $8,820 | $25,100 |
| 2017 | $2,956 | $33,920 | $8,820 | $25,100 |
| 2016 | $2,565 | $28,840 | $9,690 | $19,150 |
| 2015 | $2,527 | $28,840 | $9,690 | $19,150 |
| 2014 | $2,350 | $26,560 | $5,550 | $21,010 |
Seller's Agent in 2025
Pete Geisz
Keller Williams Realty St. Louis
(314) 518-5868
92 Total Sales
Buyer's Agent in 2025
Jeff Shaw
Elevate Realty, LLC
(314) 630-4386
63 Total Sales
Seller's Agent in 2024
Jeff Battram
Worth Clark Realty
(314) 677-6140
13 Total Sales
Seller Co-Listing Agent in 2024
Conna Battram
Worth Clark Realty
(314) 677-6142
6 Total Sales
Source: MARIS MLS
MLS Number: MIS25078327
APN: 15N-22-0313
Disclaimer: Certain information contained herein is derived from information provided by parties other than Homes.com. All information provided is deemed reliable, but is not guaranteed to be accurate and should be independently verified.
All data is obtained from various sources and may not have been verified by broker or MLS GRID. Supplied Open House Information is subject to change without notice. All information should be independently reviewed and verified for accuracy. Properties may or may not be listed by the office/agent presenting the information. Some IDX listings have been excluded from this website.
Listings courtesy of MARIS MLS as distributed by MLS GRID.
Based on information submitted to the MLS GRID
Ask me questions while you tour the home.