
Brandi Howell
Keller Williams Community Part
(513) 224-5293
286 Total Sales
3 in Springboro
$268K - $360K Price Range
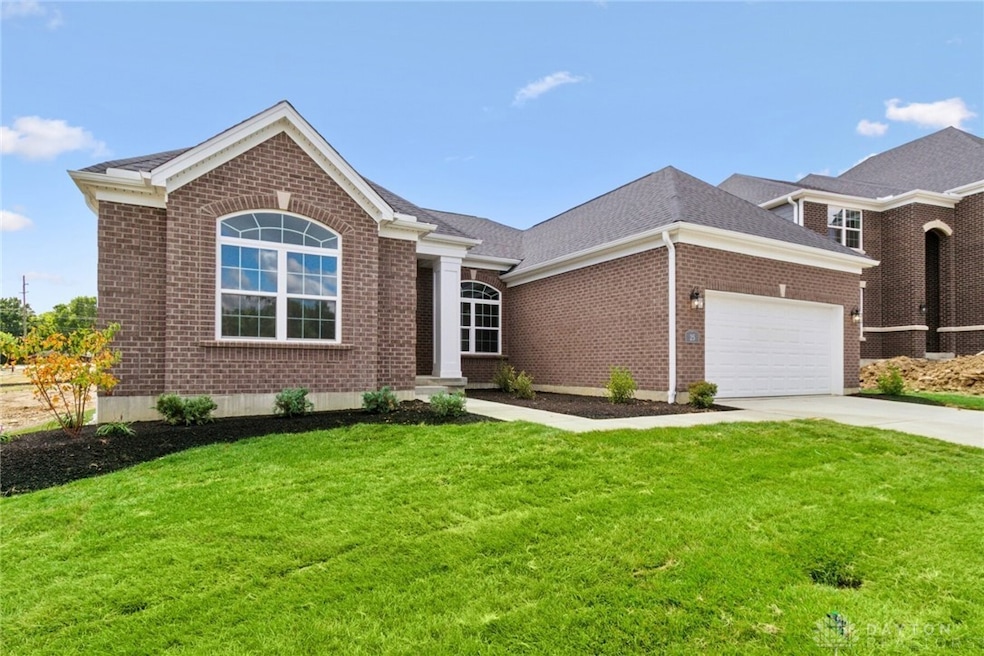
The stunning Cheswicke model by M/I Homes is brand new construction in The Springboro Schools System! Spacious open concept single floor living home has designer features throughout and 9' ceilings. Gourmet kitchen opens to a large dining room and family room with a fireplace. Primary bedroom has tray ceiling and bath has large shower and walk-in closet. Over sized 2 car garage. Beautiful place to call home in a great community!
Last Agent to Sell the Property
New Advantage Ltd Brokerage Phone: (513) 315-4937 License #2012000878 Listed on: 05/17/2025
Brandi Howell
Keller Williams Community Part
(513) 224-5293
286 Total Sales
3 in Springboro
$268K - $360K Price Range
Jen Crosby
BHHS Professional Realty
(513) 586-5242
101 Total Sales
4 in Springboro
$294K - $380K Price Range
Crystal Gibson
Pivot Realty Group
(513) 440-3822
110 Total Sales
1 in Springboro
$292,400 Price
Billie Madden
Keller Williams Pinnacle Group
(513) 993-2963
51 Total Sales
2 in Springboro
$235,000 Price Range
Jennifer Sperl
Coldwell Banker Realty
(816) 205-8738
101 Total Sales
1 in Springboro
$365,000 Price
Brandon Willis
Keller Williams Seven Hills Re
(513) 586-3521
214 Total Sales
1 in Springboro
$615,000 Price
We collect this data history from publicly available records. To have your information removed, we recommend requesting removal directly through your county’s website.
| Date | Event | Price | List to Sale | Price per Sq Ft |
|---|---|---|---|---|
| 03/13/2026 03/13/26 | Sold | $578,000 | 0.0% | -- |
| 02/02/2026 02/02/26 | Pending | -- | -- | -- |
| 01/07/2026 01/07/26 | Price Changed | $578,000 | -2.5% | -- |
| 10/14/2025 10/14/25 | Price Changed | $593,000 | -1.2% | -- |
| 10/04/2025 10/04/25 | Off Market | $599,900 | -- | -- |
| 10/03/2025 10/03/25 | For Sale | $599,900 | 0.0% | -- |
| 09/19/2025 09/19/25 | Price Changed | $599,900 | -2.8% | -- |
| 08/11/2025 08/11/25 | Price Changed | $617,000 | -2.2% | -- |
| 07/08/2025 07/08/25 | Price Changed | $631,036 | -7.9% | -- |
| 05/17/2025 05/17/25 | For Sale | $685,031 | -- | -- |
Seller's Agent in 2026
Dan Tartabini
New Advantage Ltd
(614) 301-0242
2,083 Total Sales
Buyer's Agent in 2026
Amy Braswell
Coldwell Banker Heritage
(937) 657-4538
3 Total Sales
Source: Dayton REALTORS®
MLS Number: 933646
Disclaimer: Certain information contained herein is derived from information provided by parties other than Homes.com. All information provided is deemed reliable, but is not guaranteed to be accurate and should be independently verified.
The information is being provided by Dayton Area Board of Realtors MLS. Information deemed reliable but not guaranteed. Information is provided for the consumer's personal, non-commercial use, and may not be used for any purpose other than the identification of potential properties for purchase. Copyright 2026 Dayton Area Board of Realtors MLS. All Rights Reserved.
Ask me questions while you tour the home.