NOT LISTED FOR SALE
3 Beds
1 Bath
1,260 Sq Ft
5,933 Sq Ft Lot

Sale Details

Date Sold: March 15, 2024

Last sale price $580,000 $460 Per Sq Ft

5 Days on Market

Highlights

  • Marina
  • Open Floorplan
  • Landscaped Professionally
  • Medical Services
  • Colonial Architecture
  • Deck

About This Home

As of March 2024

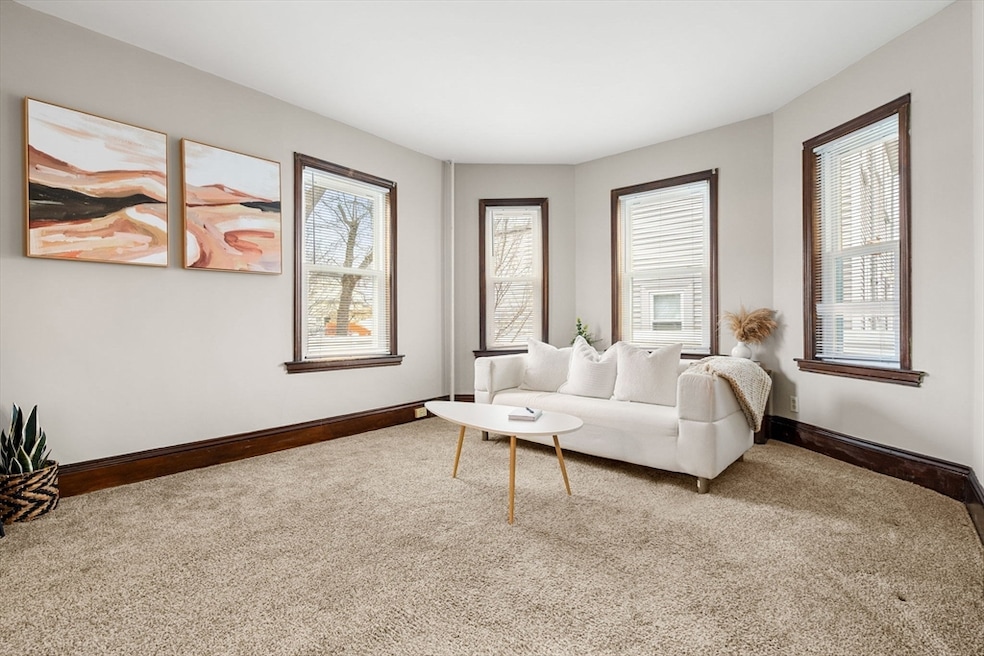
Welcome to this charming 3 bed, 1 bath colonial home boasting elegant mouldings, chair rails, and decorative elements, high ceilings, and an open floor plan, perfect for modern living. Entertain effortlessly in the expansive yard, ideal for gatherings and relaxation. Nestled in a prime location close to city amenities, restaurants, the beach, and the T station, convenience is at your doorstep. Enjoy peace of mind with all major updates including a new furnace, roof, siding, Trex decking, windows, new bathroom, skylight, and a paved driveway, ensuring comfort and efficiency for years to come. Whether you're unwinding in the spacious living area, soaking up the sun on the deck, or exploring the nearby attractions, this home offers the perfect blend of comfort, style, and convenience. Lovingly maintained and enjoyed by the same owners for over 50 years! Don't miss your chance to make cherished memories in this delightful colonial retreat!

Last Agent to Sell the Property

Kristen Karshis

Serhant Listed on: 02/07/2024

Last Buyer's Agent

Sam Meas

Amatak Global Realty LLC

Create a Home Valuation Report for This Property
The Home Valuation Report is an in-depth analysis detailing your home's value as well as a comparison with similar homes in the area

Home Details

Home Type

  • Single Family

Est. Annual Taxes

  • $4,452

Year Built

  • Built in 1935 | Remodeled

Lot Details

  • 5,933 Sq Ft Lot
  • Fenced Yard
  • Landscaped Professionally
  • Level Lot
  • Cleared Lot
  • Property is zoned RB

Home Design

  • Colonial Architecture
  • Brick Foundation
  • Frame Construction
  • Shingle Roof

Interior Spaces

  • 1,260 Sq Ft Home
  • Open Floorplan
  • Chair Railings
  • Crown Molding
  • Ceiling Fan
  • Skylights
  • Insulated Windows
  • Bay Window
  • Window Screens
  • French Doors
  • Basement Fills Entire Space Under The House
  • Storm Windows

Kitchen

  • Stove
  • Range
  • Dishwasher
  • Kitchen Island
  • Upgraded Countertops
  • Disposal

Flooring

  • Wood
  • Wall to Wall Carpet
  • Laminate
  • Ceramic Tile

Bedrooms and Bathrooms

  • 3 Bedrooms
  • Primary bedroom located on second floor
  • 1 Full Bathroom
  • Bathtub with Shower

Laundry

  • Dryer
  • Washer

Parking

  • 2 Car Parking Spaces
  • Driveway
  • Paved Parking
  • Open Parking
  • Off-Street Parking

Outdoor Features

  • Bulkhead
  • Deck
  • Outdoor Storage
  • Rain Gutters

Location

  • Property is near public transit and schools

Schools

  • Revere High School

Utilities

  • Window Unit Cooling System
  • Heating System Uses Natural Gas
  • Heating System Uses Steam
  • 220 Volts
  • Gas Water Heater

Listing and Financial Details

  • Assessor Parcel Number M:16 B:262263 L:3,1372753

Community Details

Overview

  • No Home Owners Association

Amenities

  • Medical Services
  • Shops
  • Coin Laundry

Recreation

  • Marina
  • Tennis Courts
  • Park
  • Jogging Path

Home Details

Home Type

Single Family

Est. Annual Taxes

$4,452

Year Built

Built in 1935 | Remodeled

Lot Details

5,933 Sq Ft Lot

Listing Details

  • Property Type: Residential
  • Property Sub Type: Single Family Residence
  • Architectural Style: Colonial
  • Year Built: 1935
  • Year Built Details: Approximate
  • SUB AGENCY OFFERED: No
  • Compensation Based On: Net Sale Price
  • ResoPropertyType: Residential
  • ResoBuildingAreaSource: PublicRecords
  • Special Features: None

Interior Features

  • Flooring: Tile, Carpet, Laminate, Hardwood
  • Fireplace YN: No
  • Appliances: Gas Water Heater, Water Heater, Range, Dishwasher, Disposal, Refrigerator, Washer, Dryer
  • Total Bedrooms: 3
  • Room Bedroom2 Level: Second
  • Room Bedroom2 Features: Closet, Flooring - Hardwood
  • Room Bedroom3 Features: Flooring - Hardwood
  • Room Bedroom3 Level: Second
  • Full Bathrooms: 1
  • Total Bathrooms: 1
  • Room Master Bedroom Features: Closet, Flooring - Wall to Wall Carpet
  • Room Master Bedroom Level: Second
  • Bathroom 1 Features: Bathroom - Full, Bathroom - Tiled With Tub & Shower, Skylight, Closet, Flooring - Stone/Ceramic Tile, Countertops - Upgraded, Remodeled
  • Bathroom 1 Level: Second
  • Room Dining Room Features: Ceiling Fan(s), Flooring - Wall to Wall Carpet, Chair Rail, Deck - Exterior, Open Floorplan, Crown Molding
  • Room Dining Room Level: Main,First
  • Room Kitchen Level: Main,First
  • Room Kitchen Features: Flooring - Laminate, Kitchen Island, Cabinets - Upgraded, Open Floorplan, Remodeled, Gas Stove
  • Room Living Room Level: Main,First
  • Room Living Room Features: Flooring - Wall to Wall Carpet, Window(s) - Bay/Bow/Box, French Doors, Open Floorplan, Remodeled
  • Basement: Full, Bulkhead
  • Living Area: 1260
  • Spa YN: No
  • Window Features: Insulated Windows, Storm Window(s), Screens
  • MAIN LO: BB5522
  • MAIN SO: AN8086
  • Insulation: Full

Exterior Features

  • Exterior Features: Deck - Composite, Rain Gutters, Storage, Professional Landscaping, Screens, Fenced Yard
  • Construction Materials: Frame
  • Fencing: Fenced/Enclosed, Fenced
  • Foundation Details: Brick/Mortar
  • Home Warranty YN: No
  • Patio And Porch Features: Deck - Composite
  • Road Frontage Type: Public
  • Roof: Shingle
  • Waterfront Features: Beach Front, Ocean, 1 to 2 Mile To Beach, Beach Ownership(Public)
  • Waterfront YN: No
  • Waterview Flag: No

Garage/Parking

  • Garage YN: No
  • Open Parking YN: Yes
  • Parking Features: Paved Drive, Off Street, Driveway, Paved
  • Total Parking Spaces: 2

Utilities

  • Sewer: Public Sewer
  • Utilities: for Gas Range
  • Cooling: Window Unit(s)
  • Heating: Steam, Natural Gas
  • Cooling Y N: Yes
  • Electric: 220 Volts
  • Heating YN: Yes
  • Water Source: Public

Condo/Co-op/Association

  • Association YN: No
  • Community Features: Public Transportation, Shopping, Tennis Court(s), Park, Walk/Jog Trails, Medical Facility, Laundromat, Highway Access, House of Worship, Marina, Private School, Public School, T-Station
  • Senior Community YN: No

Lot Info

  • Parcel Number: M:16 B:262263 L:3,1372753
  • Zoning: RB
  • Farm Land Area Units: Square Feet
  • Lot Features: Cleared, Level
  • Lot Size Acres: 0.14
  • Lot Size Sq Ft: 5933
  • Lot Size Units: Acres
  • Property Attached YN: No
  • ResoLotSizeUnits: Acres

Tax Info

  • Tax Year: 2023
  • Tax Annual Amount: 4452

Multi Family

  • Basement Included Sq Ft: No

MLS Schools

  • High School: Revere High

Home Values in the Area

Source: Public Records

Average Home Value in this Area


Source: Public Records

Agents Specializing in Downtown Revere, MA

See All Agents

Property History

We collect this data history from publicly available records. To have your information removed, we recommend requesting removal directly through your county’s website.

Date Event Price List to Sale Price per Sq Ft
03/15/2024 03/15/24 Sold $580,000 -3.2% $460 / Sq Ft
02/13/2024 02/13/24 Pending -- -- --
02/07/2024 02/07/24 For Sale $599,000 -- $475 / Sq Ft
Source: MLS Property Information Network (MLS PIN)

Agents Affiliated with this Home

  • Section Image
  • Section Image
See All Agents

Map

Source: MLS Property Information Network (MLS PIN)

MLS Number: 73200417

MLS Property Information Network (MLS PIN)
Your Personal Tour Guide

Ask me questions while you tour the home.