
Matthew Brownrigg
Lamacchia Realty, Inc.
(833) 774-1983
59 Total Sales
1 in Walpole
$480,000 Price
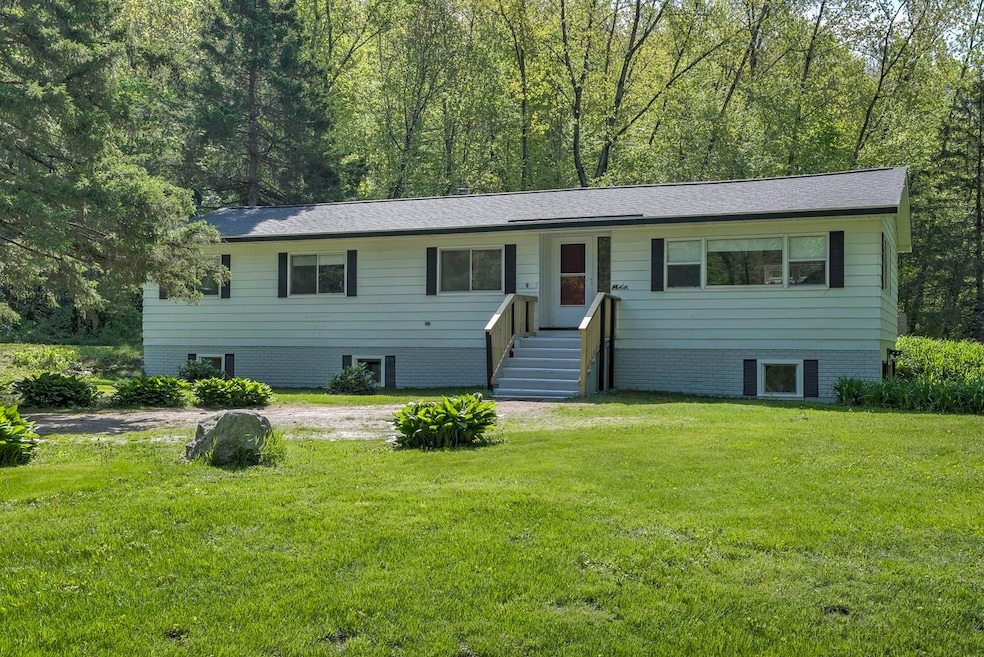
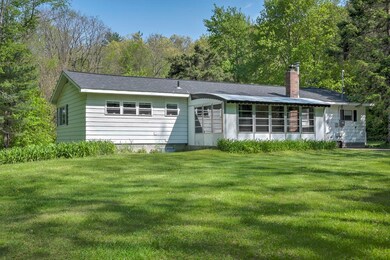
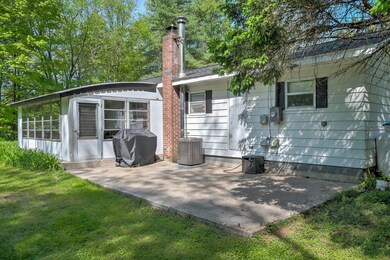
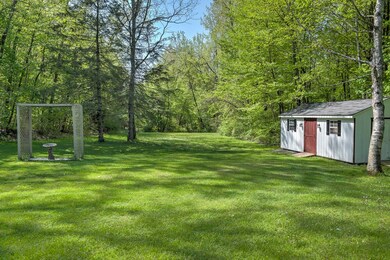

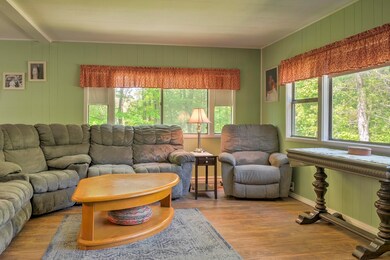
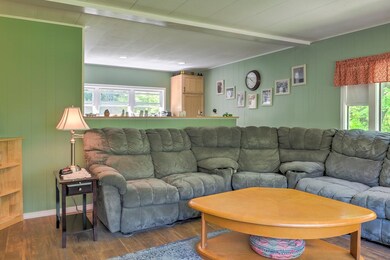
Welcome to your private oasis! Nestled on over 3 acres at the end of a tranquil road, this home is a nature lover's dream. Imagine enjoying the serene walking trails right from your doorstep. Boasting a newly updated kitchen, this home offers modern convenience alongside the charm of a friendly neighborhood. With a finished basement featuring its own kitchen, dining area, living space, laundry and bathroom, there's space for everyone to feel at home. The three-season porch is perfect for enjoying the beauty of every season, and the extra-large storage shed provides ample space for all your outdoor needs. Plus, with the recent updates to the roof and heating system, as well as its close proximity to entertainment and shopping, this home is truly the definition of comfort and convenience. Open house Saturday 5/18 from 10AM - 12:30PM *please note front stair handrails are new and will be freshly painted
We collect this data history from publicly available records. To have your information removed, we recommend requesting removal directly through your county’s website.
Matthew Brownrigg
Lamacchia Realty, Inc.
(833) 774-1983
59 Total Sales
1 in Walpole
$480,000 Price
John Bassette
Bassette Real Estate Group
(802) 526-6891
98 Total Sales
1 in Walpole
$406,000 Price
Jaime Durell
BHHS Verani Upper Valley
(339) 444-0372
124 Total Sales
2 in Walpole
$614K - $2M Price Range
Ross Doody
Century 21 Highview Realty
(802) 810-8077
206 Total Sales
4 in Walpole
$219K - $358K Price Range
Zack LeRoy
BHG Masiello Keene
(844) 318-5294
35 Total Sales
1 in Walpole
$157,500 Price
John Quigley
New World Real Estate LLC
(207) 994-7701
20 Total Sales
1 in Walpole
$304,000 Price
We collect this data history from publicly available records. To have your information removed, we recommend requesting removal directly through your county’s website.
| Date | Buyer | Sale Price | Title Company |
|---|---|---|---|
| $315,000 | None Available |
We collect this data history from publicly available records. To have your information removed, we recommend requesting removal directly through your county’s website.
| Date | Status | Borrower | Loan Amount |
|---|---|---|---|
| Open | $65,812 | ||
| Previous Owner | $222,957 | ||
| Previous Owner | $53,000 |
We collect this data history from publicly available records. To have your information removed, we recommend requesting removal directly through your county’s website.
| Date | Event | Price | List to Sale | Price per Sq Ft |
|---|---|---|---|---|
| 07/25/2024 07/25/24 | Sold | $315,000 | -1.3% | $219 / Sq Ft |
| 05/23/2024 05/23/24 | Pending | -- | -- | -- |
| 05/16/2024 05/16/24 | For Sale | $319,000 | -- | $222 / Sq Ft |
We collect this data history from publicly available records. To have your information removed, we recommend requesting removal directly through your county’s website.
| Year | Tax Paid | Tax Assessment Tax Assessment Total Assessment is a certain percentage of the fair market value that is determined by local assessors to be the total taxable value of land and additions on the property. | Land | Improvement |
|---|---|---|---|---|
| 2025 | $3,435 | $199,000 | $108,300 | $90,700 |
| 2024 | $3,405 | $199,000 | $108,300 | $90,700 |
| 2023 | $3,159 | $194,500 | $108,300 | $86,200 |
| 2022 | $3,176 | $194,500 | $108,300 | $86,200 |
| 2021 | $2,800 | $110,100 | $54,000 | $56,100 |
| 2020 | $2,825 | $110,100 | $54,000 | $56,100 |
| 2019 | $2,809 | $110,100 | $54,000 | $56,100 |
| 2018 | $2,702 | $108,000 | $54,000 | $54,000 |
| 2017 | $2,610 | $108,000 | $54,000 | $54,000 |
| 2016 | $2,292 | $94,300 | $39,200 | $55,100 |
| 2015 | $2,179 | $94,300 | $39,200 | $55,100 |
| 2014 | $2,129 | $94,300 | $39,200 | $55,100 |
| 2013 | $2,078 | $94,300 | $39,200 | $55,100 |
B
Seller's Agent in 2024
Brianna Fuller
Century 21 North East
(603) 313-2205
70 Total Sales
A
Seller Co-Listing Agent in 2024
Ali Ambrose
Century 21 NE Group
(978) 502-5672
50 Total Sales
J
Buyer's Agent in 2024
Jamie Watson
BHG Masiello Keene
(603) 313-8552
137 Total Sales
Source: PrimeMLS
MLS Number: 4995908
Disclaimer: Certain information contained herein is derived from information provided by parties other than Homes.com. All information provided is deemed reliable, but is not guaranteed to be accurate and should be independently verified.
Copyright 2026 PrimeMLS, Inc. All rights reserved. This information is deemed reliable, but not guaranteed. The data relating to real estate displayed on this display comes in part from the IDX Program of PrimeMLS. The information being provided is for consumers’ personal, non-commercial use and may not be used for any purpose other than to identify prospective properties consumers may be interested in purchasing.
Ask me questions while you tour the home.