
Jessica Hamilton
Coldwell Banker Select
(479) 252-9708
158 Total Sales
1 in Tuscan Park-Clayton Pond
$727,000 Price


Estimated Value: $454,000 - $480,320
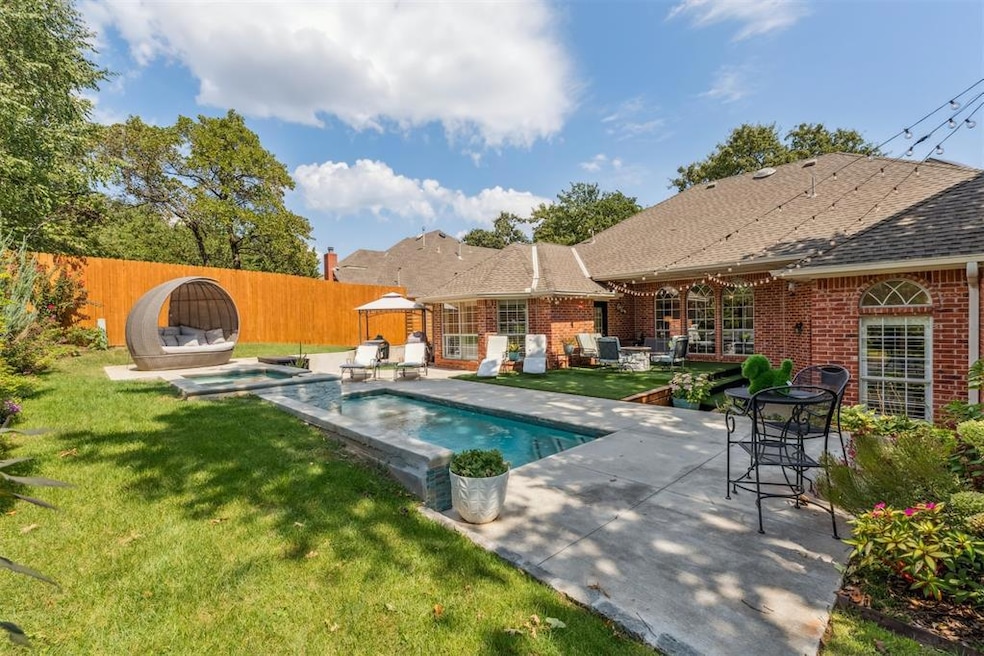
Welcome to this exquisite home in the Bradbury Corner community, nestled among mature trees this home offers an ideal floor plan for entertaining w/a large open kitchen & sep living area, creating the perfect gathering spaces for family/friends. The kitchen has butcher block counters, shiplap island, skylight, built-in bench seating, desk, & a gas cooktop. Plantation shutters, crown molding, and rich wood floors—that elevate the home from floor to ceiling. Spacious primary suite is a serene retreat w/a wall of windows w/plantation shutters that allow for abundant natural light. Primary bath has been completely remodeled into a spa-like oasis featuring a soaker tub, marble look stone tile, custom-built cabinetry, quartz counters, and updated lighting. Secondary bedrooms are also generously sized w/raised ceilings & walk in closets. Secondary bath has been beautifully updated w/herringbone subway tile in the shower & floors, quartz counters, & custom cabinetry. Add'l full bath w/a classic tub-shower combo sits adjacent to an add'l bedroom/office, offering flexibility. The study features sophisticated wainscoting & crown molding, adding warmth & character. The updates continue throughout the home with modern lighting & a charming laundry rm enhanced w/trendy tile, wallpaper accents, & a convenient mud-bench conversion. Step outside into your private backyard paradise where you’ll find an absolutely gorgeous heated saltwater pool & hot tub, lush landscaping & patio lighting for evenings outdoors. A play area, multiple patio spaces, & an 8ft privacy fence create the perfect setting for gatherings, sports, or peaceful relaxation. Storm shelter in garage & an outdoor storage shed, combining comfort w/practicality. Excellent access to I-35 w/an easy commute to Downtown OKC, Tinker AFB, & Will Rogers Airport, while enjoying all the conveniences of Edmond living, shopping, & dining. Stylishly updated, this Bradbury Corner home is truly one of a kind!
Last Agent to Sell the Property
Keller Williams Central OK License #156329 Listed on: 09/27/2025
We collect this data history from publicly available records. To have your information removed, we recommend requesting removal directly through your county’s website.
Jessica Hamilton
Coldwell Banker Select
(479) 252-9708
158 Total Sales
1 in Tuscan Park-Clayton Pond
$727,000 Price
Benjamin Tubbs
Atrium Realty, LLC
(405) 246-9778
571 Total Sales
1 in Tuscan Park-Clayton Pond
$320,000 Price
Brad Huffman
Rise Above Realty
(405) 213-0391
52 Total Sales
2 in Tuscan Park-Clayton Pond
$300K - $385K Price Range
Beth Atkinson
Metro Group Brokers
(405) 766-7954
547 Total Sales
1 in Tuscan Park-Clayton Pond
$385,000 Price
Sherilyn Camp
Evolve Realty And Associates
(405) 645-9280
56 Total Sales
1 in Tuscan Park-Clayton Pond
$251,000 Price
Chris Van Valkenburg
McGraw REALTORS (BO)
(405) 477-1724
50 Total Sales
1 in Tuscan Park-Clayton Pond
$625,000 Price
We collect this data history from publicly available records. To have your information removed, we recommend requesting removal directly through your county’s website.
| Date | Buyer | Sale Price | Title Company |
|---|---|---|---|
| $470,000 | Legacy Title Of Oklahoma | ||
| Bridges Chance Miles | -- | None Available | |
| Hays Shelby | $268,000 | The Oklahoma City Abstract & | |
| Miles Mark G | -- | None Available | |
| Miles Mark | $245,500 | None Available | |
| Prudential Relocation Inc | $122,500 | Capitol Abstract & Title Co | |
| Gasspari Melinda M | $122,500 | Capitol Abstract & Title Co | |
| Thomas Ty A | $242,000 | American Guaranty Title Co |
We collect this data history from publicly available records. To have your information removed, we recommend requesting removal directly through your county’s website.
| Date | Status | Borrower | Loan Amount |
|---|---|---|---|
| Open | $446,500 | ||
| Previous Owner | Bridges Family Trust | $149,900 | |
| Previous Owner | Miles Mark | $196,400 | |
| Previous Owner | Gasspari Melinda M | $240,435 | |
| Previous Owner | Thomas Ty A | $168,000 |
We collect this data history from publicly available records. To have your information removed, we recommend requesting removal directly through your county’s website.
| Date | Event | Price | List to Sale | Price per Sq Ft | Prior Sale |
|---|---|---|---|---|---|
| 12/08/2025 12/08/25 | Sold | $470,000 | -5.1% | $192 / Sq Ft | |
| 11/03/2025 11/03/25 | Pending | -- | -- | -- | |
| 09/27/2025 09/27/25 | For Sale | $495,000 | +84.7% | $202 / Sq Ft | |
| 10/22/2014 10/22/14 | Sold | $268,000 | -2.5% | $109 / Sq Ft | View Prior Sale |
| 10/11/2014 10/11/14 | Pending | -- | -- | -- | |
| 10/02/2014 10/02/14 | For Sale | $275,000 | -- | $112 / Sq Ft |
We collect this data history from publicly available records. To have your information removed, we recommend requesting removal directly through your county’s website.
| Year | Tax Paid | Tax Assessment Tax Assessment Total Assessment is a certain percentage of the fair market value that is determined by local assessors to be the total taxable value of land and additions on the property. | Land | Improvement |
|---|---|---|---|---|
| 2025 | $3,394 | $34,315 | $6,954 | $27,361 |
| 2024 | $3,268 | $33,316 | $6,899 | $26,417 |
| 2023 | $3,268 | $32,346 | $4,823 | $27,523 |
| 2022 | $3,181 | $31,404 | $5,493 | $25,911 |
| 2021 | $2,949 | $29,315 | $6,166 | $23,149 |
| 2020 | $3,037 | $29,810 | $6,166 | $23,644 |
| 2019 | $2,976 | $29,095 | $6,166 | $22,929 |
| 2018 | $3,005 | $29,205 | $0 | $0 |
| 2017 | $3,038 | $29,644 | $6,166 | $23,478 |
| 2016 | $3,003 | $29,369 | $6,166 | $23,203 |
| 2015 | $3,075 | $29,085 | $5,395 | $23,690 |
| 2014 | $2,899 | $27,459 | $5,395 | $22,064 |
Seller's Agent in 2025
Cindy Cook
Keller Williams Central OK
(405) 625-6951
1 in this area
87 Total Sales
Seller Co-Listing Agent in 2025
Brian Cook
Keller Williams Central OK
(405) 397-0397
1 in this area
95 Total Sales
KM
Buyer's Agent in 2025
Kelly Morrison
Modern Abode Realty
(405) 802-3119
2 in this area
23 Total Sales
SA
Seller's Agent in 2014
Susan Arends
Flotilla Real Estate Partners
(405) 505-6226
1 in this area
26 Total Sales
Source: MLSOK
MLS Number: 1193473
APN: 127791260
Disclaimer: Certain information contained herein is derived from information provided by parties other than Homes.com. All information provided is deemed reliable, but is not guaranteed to be accurate and should be independently verified.
All data is obtained from various sources and may not have been verified by broker or MLS GRID. Supplied Open House Information is subject to change without notice. All information should be independently reviewed and verified for accuracy. Properties may or may not be listed by the office/agent presenting the information. Some IDX listings have been excluded from this website. IDX information is provided exclusively for personal, non-commercial use, and may not be used for any purpose other than to identify prospective properties consumers may be interested in purchasing.
Information is deemed reliable but not guaranteed.
This information is not verified for authenticity or accuracy, is not guaranteed and may not reflect all real estate activity in the market.
Copyright 2026 MLSOK, Inc. All rights reserved.
Listings courtesy of MLSOK as distributed by MLS GRID.
Based on information submitted to the MLS GRID
Ask me questions while you tour the home.