
Daniel Barraza
Responds Quickly
My Home Group Real Estate
(623) 343-4143
304 Total Sales
1 in West Main
$400,000 Price


Estimated Value: $1,232,685
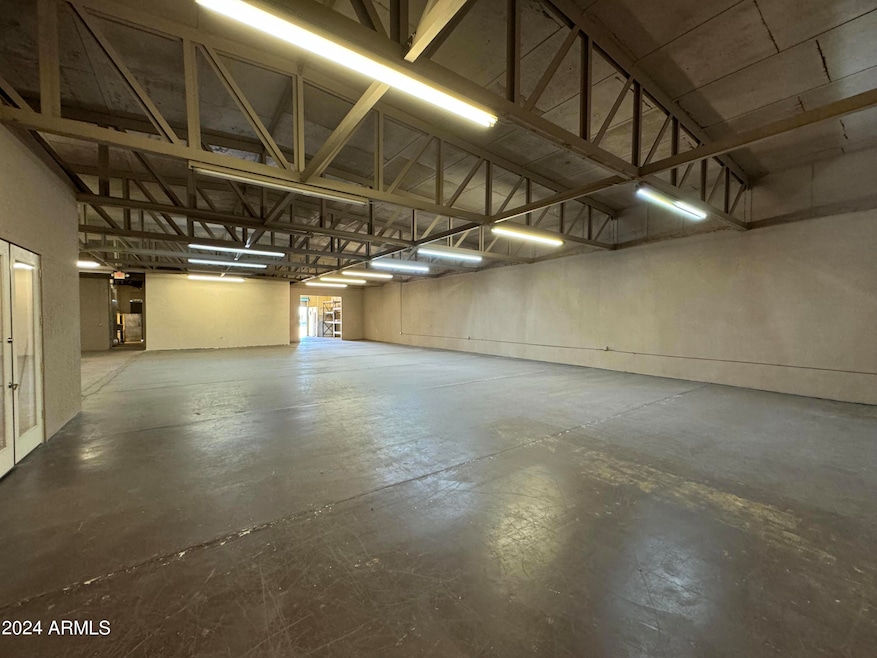
Awesome opportunity for a GC (C3) zoned Warehouse in Downtown Mesa. Property is an office warehouse building with storage garage in rough shell condition and 6 storage containers, 3 of which have been hooked together to make a workshop. The warehouse has 4 walk-in coolers and an area that has been used as a kitchen. The main warehouse was reconstructed inside the original structure using concrete tilt-up walls and a concrete roof. The clear height is 12' below the trusses and 16' in between the trusses. Property is located just north of the NE corner of Main and Extension with short drives to the 101, 202 and US 60 freeways. 2,000 new class A apartments are built or planned to be built within 1.5 miles. Walking distane to rail, shopping and restaurants.
Last Agent to Sell the Property
Cluff Real Estate LLC License #BR567582000 Listed on: 06/09/2025
We collect this data history from publicly available records. To have your information removed, we recommend requesting removal directly through your county’s website.
Daniel Barraza
My Home Group Real Estate
(623) 343-4143
304 Total Sales
1 in West Main
$400,000 Price
Jobey Frank
Realty ONE Group
(623) 900-1395
178 Total Sales
1 in West Main
$365,000 Price
Ruben Luna
eXp Realty
(623) 323-9793
2,337 Total Sales
1 in West Main
$280,000 Price
Michael Bohlman
Arizona Elite Properties
(866) 806-7751
7 Total Sales
1 in West Main
$370,000 Price
Howard Rudin
West USA Realty
(623) 257-8880
106 Total Sales
2 in West Main
$260K - $305K Price Range
Sharon Berrett
Compass
(623) 439-8777
130 Total Sales
1 in West Main
$580,000 Price
We collect this data history from publicly available records. To have your information removed, we recommend requesting removal directly through your county’s website.
| Date | Buyer | Sale Price | Title Company |
|---|---|---|---|
| $1,300,000 | Fidelity National Title | ||
| Piscopo James P | $460,000 | Lawyers Title Ins | |
| Mesa Meat Plant Llc | -- | -- | |
| White Edward B | $380,000 | Chicago Title Insurance Co | |
| Select Ocean Salmon Llc | $285,000 | Chicago Title Insurance Co |
We collect this data history from publicly available records. To have your information removed, we recommend requesting removal directly through your county’s website.
| Date | Status | Borrower | Loan Amount |
|---|---|---|---|
| Open | $1,850,000 | ||
| Closed | Dung Beetle Llc | $400,000 | |
| Previous Owner | Piscopo James P | $350,000 |
We collect this data history from publicly available records. To have your information removed, we recommend requesting removal directly through your county’s website.
| Date | Event | Price | List to Sale | Price per Sq Ft |
|---|---|---|---|---|
| 06/30/2025 06/30/25 | Sold | $7,500 | -6.2% | $1 / Sq Ft |
| 06/18/2025 06/18/25 | Price Changed | $7,999 | 0.0% | $1 / Sq Ft |
| 06/09/2025 06/09/25 | For Sale | $8,000 | -- | $1 / Sq Ft |
We collect this data history from publicly available records. To have your information removed, we recommend requesting removal directly through your county’s website.
| Year | Tax Paid | Tax Assessment Tax Assessment Total Assessment is a certain percentage of the fair market value that is determined by local assessors to be the total taxable value of land and additions on the property. | Land | Improvement |
|---|---|---|---|---|
| 2025 | $7,238 | $73,366 | ||
| 2024 | $7,714 | $72,056 | ||
| 2023 | $7,714 | $102,068 | $68,765 | $33,303 |
| 2022 | $7,777 | $97,913 | $67,165 | $30,748 |
| 2021 | $8,097 | $92,700 | $62,226 | $30,474 |
| 2020 | $7,991 | $78,696 | $48,528 | $30,168 |
| 2019 | $7,466 | $71,208 | $42,174 | $29,034 |
| 2018 | $7,166 | $67,752 | $40,014 | $27,738 |
| 2017 | $6,952 | $74,484 | $37,044 | $37,440 |
| 2016 | $6,823 | $57,546 | $32,220 | $25,326 |
| 2015 | $6,591 | $52,078 | $32,634 | $19,444 |
Seller's Agent in 2025
Chad Cluff
Cluff Real Estate LLC
(602) 882-0694
2 in this area
26 Total Sales
Source: Arizona Regional Multiple Listing Service (ARMLS)
MLS Number: 6877846
APN: 135-57-122A
Disclaimer: Certain information contained herein is derived from information provided by parties other than Homes.com. All information provided is deemed reliable, but is not guaranteed to be accurate and should be independently verified.
All information should be verified by the recipient and none is guaranteed as accurate by ARMLS
Listing Information presented by local MLS brokerage: Ten-X, local REALTOR®- Arlene Richardson - (888)-952-6393
Ask me questions while you tour the home.