NOT LISTED FOR SALE

Estimated Value: $228,584

3 Beds
1 Bath
912 Sq Ft
$251/Sq Ft Est. Value

Sale Details

Date Sold: February 14, 2025

Last sale price $240,000 $263 Per Sq Ft

Est. 5% decrease in value since last sale

Current estimated payment $1,488 / mo

250 Days on Market

Highlights

  • In Ground Pool
  • 2.5 Car Detached Garage
  • Double Pane Windows
  • Wood Flooring
  • Eat-In Kitchen
  • Woodwork

About This Home

As of February 2025

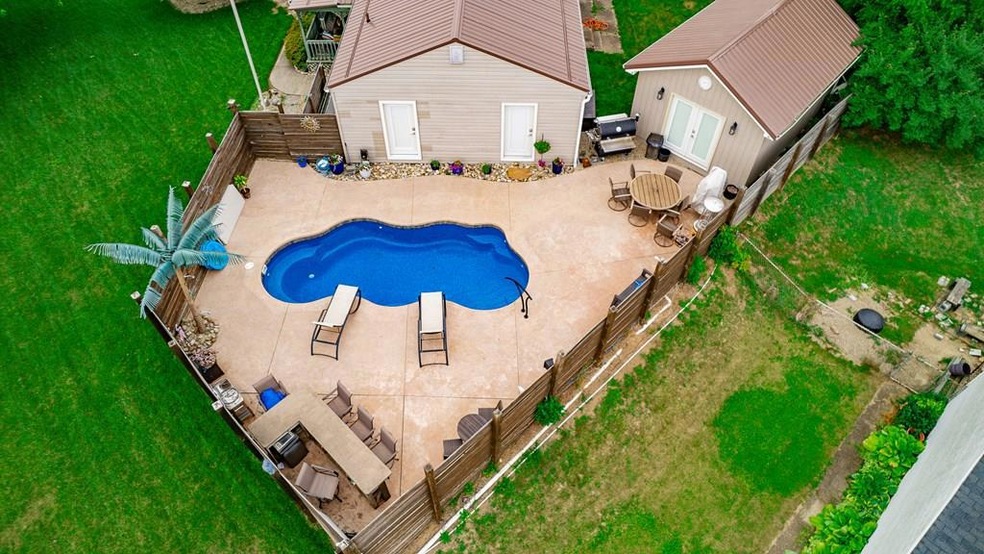
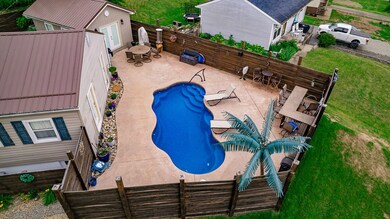
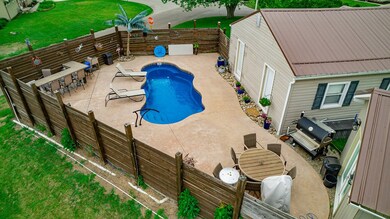
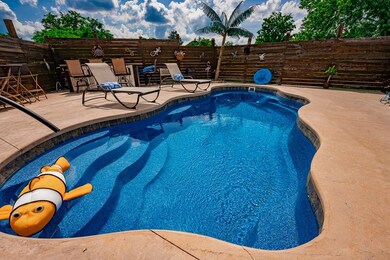
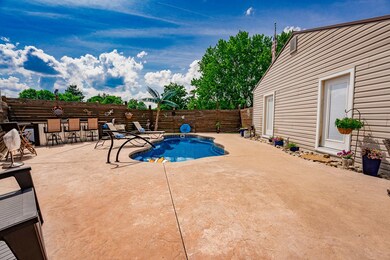
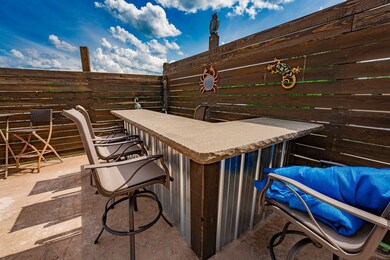
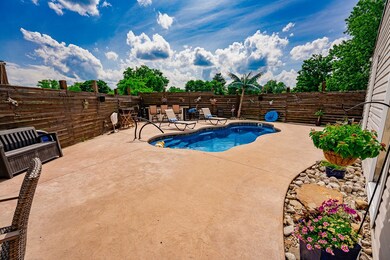
Welcome to your dream retreat! This one-of-a-kind property boasts an array of upgrades from the brand-new metal roof and furnace to the convenience of a whole-house generator and front lawn irrigation system; every detail is designed for comfort and peace of mind. Step into your private oasis featuring a heated inground pool surrounded by custom fencing and bar area complete with an outdoor palm tree shower station for ultimate relaxation. The pool house, equipped with its own heating and cooling system via a separate ductless mini split, adds a touch of luxury to your outdoor experience and is perfect for entertaining year-round! Inside, discover a charming 3-bedroom, 1-bathroom home with original hardwood flooring and a full unfinished basement ready for your personal touch, already plumbed for a second full bathroom. With a detached 2 1/2 car garage and meticulous maintenance throughout, this property is a rare find you won't want to miss!

Last Agent to Sell the Property

Bethany Snowden

First Capital Realty Brokerage Email: 7407725700, admin@firstcap.realty License #2020000159 Listed on: 06/05/2024

Last Buyer's Agent

DeeDee Miller

First Group Realty License #2022006556

Create a Home Valuation Report for This Property
The Home Valuation Report is an in-depth analysis detailing your home's value as well as a comparison with similar homes in the area

Home Details

Home Type

  • Single Family

Est. Annual Taxes

  • $1,856

Year Built

  • Built in 1954

Lot Details

  • Fenced

Parking

  • 2.5 Car Detached Garage
  • Open Parking

Home Design

  • Metal Roof
  • Vinyl Siding

Interior Spaces

  • 912 Sq Ft Home
  • 1-Story Property
  • Woodwork
  • Double Pane Windows
  • Living Room
  • Basement Fills Entire Space Under The House

Kitchen

  • Eat-In Kitchen
  • Range
  • Dishwasher

Flooring

  • Wood
  • Carpet
  • Ceramic Tile
  • Vinyl

Bedrooms and Bathrooms

  • 3 Main Level Bedrooms
  • Bathroom on Main Level
  • 1 Full Bathroom

Outdoor Features

  • In Ground Pool
  • Patio
  • Shed

Schools

  • Union-Scioto Lsd Elementary And Middle School
  • Union-Scioto Lsd High School

Utilities

  • Forced Air Heating and Cooling System
  • Heating System Uses Natural Gas
  • 100 Amp Service
  • Power Generator
  • Electric Water Heater

Community Details

  • North Fork Village Subdivision

Listing and Financial Details

  • Home warranty included in the sale of the property
  • Assessor Parcel Number 261606137000

Home Details

Home Type

Single Family

Est. Annual Taxes

$1,856

Year Built

Built in 1954

Lot Details

10,019 Sq Ft Lot

Parking

2

Listing Details

  • Property Sub Type: Residential
  • Prop. Type: Residential
  • Exclusions: Sauna & Round Patio Table/Chairs Set
  • Subdivision Name: North Fork Village
  • Directions: From Historic Downtown Chillicothe, take E Water St to right on Western Ave. Then Left on North Fork Dr property is on the Left at the corner of North Fork Dr & Page Rd. Sign is posted.
  • Carport Y N: No
  • Garage Yn: Yes
  • Unit Levels: One
  • Year Built: 1954
  • Kitchen Level: Main
  • NAV60_sys_Coming_Soon: 2024-06-06T00:24:22.000Z
  • Attribution Contact: 7407725700, admin@firstcap.realty
  • Special Features: None

Interior Features

  • Appliances: Electric Water Heater, Dishwasher, Range, Refrigerator
  • Other Equipment: Generator
  • Has Basement: Full
  • Full Bathrooms: 1
  • Total Bedrooms: 3
  • Flooring: Carpet, Wood, Vinyl, Tile-Ceramic
  • Interior Amenities: Natural Woodwork, Living Room, Bedroom, Eat-in Kitchen, Bath
  • Living Area: 912
  • Main Level Bathrooms: 1
  • Main Level Bedrooms: 3
  • Window Features: Double Pane Windows
  • RoomLivingRoomDescription: Flooring(Carpet)
  • Room Bedroom2 Level: Main
  • Living Room Living Room Level: Main
  • Bathroom 1 Level: Main
  • Room Bedroom3 Level: Main

Exterior Features

  • Fencing: Fenced
  • Pool Features: In Ground
  • Home Warranty: Yes
  • Construction Type: Vinyl Siding
  • Other Structures: Shed(s)
  • Patio And Porch Features: Patio
  • Roof: Metal

Garage/Parking

  • Attached Garage: No
  • Covered Parking Spaces: 2.5
  • Garage Spaces: 2.5
  • Open Parking: Yes
  • Parking Features: 2 1/2 Car, Detached, Concrete
  • Total Parking Spaces: 2.5

Utilities

  • Cooling: Central Air
  • Cooling Y N: Yes
  • Heating: Forced Air, Natural Gas
  • Heating Yn: Yes
  • Electric: 100 Amp Service
  • Sewer: Public Sewer
  • Water Source: Public

Schools

  • Elementary School: Union-Scioto LSD
  • High School: Union-Scioto LSD
  • Middle Or Junior School: Union-Scioto LSD

Lot Info

  • Farm Land Area Units: Square Feet
  • Parcel #: 261606137000

Tax Info

  • Tax Annual Amount: 1856
  • Tax Year: 2023

Home Values in the Area

Source: Public Records

Average Home Value in this Area


Source: Public Records

Agents Specializing in Chillicothe, OH

See All Agents

Property History

We collect this data history from publicly available records. To have your information removed, we recommend requesting removal directly through your county’s website.

Date Event Price List to Sale Price per Sq Ft
02/14/2025 02/14/25 Sold $240,000 -7.7% $263 / Sq Ft
10/16/2024 10/16/24 Price Changed $259,900 -1.9% $285 / Sq Ft
08/30/2024 08/30/24 Price Changed $265,000 -3.6% $291 / Sq Ft
07/13/2024 07/13/24 Price Changed $275,000 -5.1% $302 / Sq Ft
06/08/2024 06/08/24 For Sale $289,900 -- $318 / Sq Ft
Source: Scioto Valley REALTORS®

Agents Affiliated with this Home

  • Section Image
  • Section Image
See All Agents

Map

Source: Scioto Valley REALTORS®

MLS Number: 194223

APN: 26-16-06-137.000

Your Personal Tour Guide

Ask me questions while you tour the home.