NOT LISTED FOR SALE

Estimated Value: $675,000 - $892,000

3 Beds
2 Baths
2,156 Sq Ft
$362/Sq Ft Est. Value

Highlights

  • Equestrian Center
  • 1.25 Acre Lot
  • Hydromassage or Jetted Bathtub
  • City Lights View
  • Santa Fe Architecture
  • Corner Lot

About This Home

As of February 2016

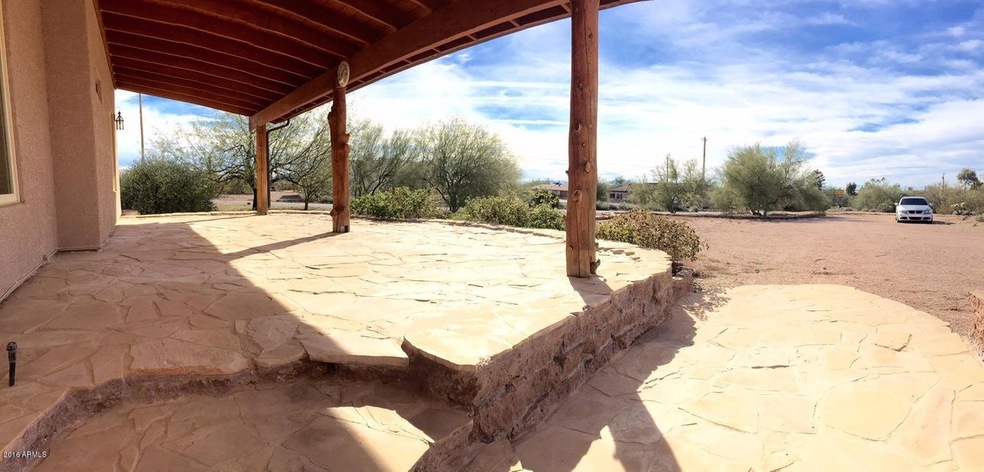
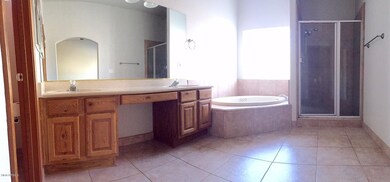

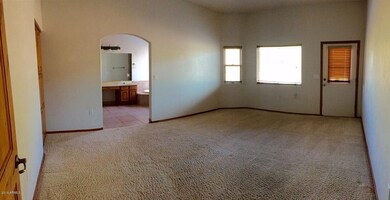
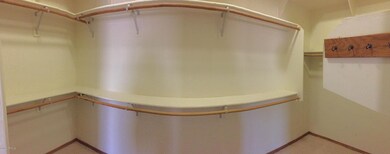
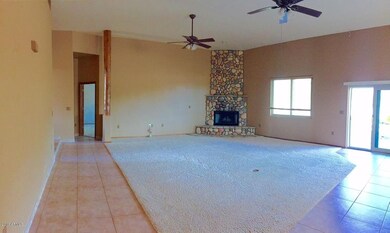
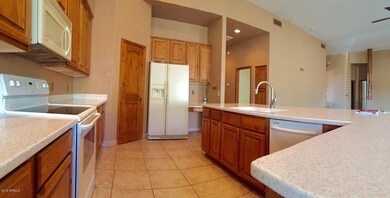
Huge corner lot provides multiple access areas and no HOA. Flagstone patio, vaulted ceilings including ceiling fans and neutral paint throughout. Tile flooring in traffic area. Kitchen includes all appliances, island and eat in kitchen. Cozy river rock fireplace sits as the focal point of the living room. Master bath includes walk in closet, separate shower and tub + double sinks. Master bedroom has a separate patio access with an amazing view of the Superstition Mountains. Covered Corrals.

Last Agent to Rent the Property

Melissa Felix

Trekk Realty, LLC License #BR574797000 Listed on: 01/18/2016

Last Renter's Agent

Melissa Felix

Trekk Realty, LLC License #BR574797000 Listed on: 01/18/2016

Create a Home Valuation Report for This Property
The Home Valuation Report is an in-depth analysis detailing your home's value as well as a comparison with similar homes in the area

Home Details

Home Type

  • Single Family

Year Built

  • Built in 1999

Lot Details

  • 1.25 Acre Lot
  • Desert faces the front and back of the property
  • Corner Lot
  • Backyard Sprinklers

Parking

  • 2 Car Garage
  • Circular Driveway

Property Views

  • City Lights
  • Mountain

Home Design

  • Santa Fe Architecture
  • Wood Frame Construction
  • Tile Roof
  • Stucco

Interior Spaces

  • 2,156 Sq Ft Home
  • 1-Story Property
  • Living Room with Fireplace

Kitchen

  • Eat-In Kitchen
  • Built-In Microwave
  • Kitchen Island

Flooring

  • Carpet
  • Tile

Bedrooms and Bathrooms

  • 3 Bedrooms
  • Primary Bathroom is a Full Bathroom
  • 2 Bathrooms
  • Double Vanity
  • Hydromassage or Jetted Bathtub
  • Bathtub With Separate Shower Stall

Laundry

  • Laundry in unit
  • Washer Hookup

Outdoor Features

  • Covered Patio or Porch

Schools

  • Desert Vista Elementary School
  • Cactus Canyon Junior High
  • Apache Junction High School

Horse Facilities and Amenities

  • Equestrian Center
  • Horses Allowed On Property
  • Corral

Utilities

  • Central Air
  • Heating Available
  • Septic Tank
  • High Speed Internet
  • Cable TV Available

Community Details

  • No Home Owners Association
  • S24 T1n R8e Subdivision

Listing and Financial Details

  • Property Available on 1/18/16
  • 12-Month Minimum Lease Term
  • Legal Lot and Block 24 / 2060
  • Assessor Parcel Number 103-30-024-H

Home Details

Home Type

Single Family

Year Built

Built in 1999

Lot Details

1.25 Acres

Parking

2

Rental Info

  • Rent Includes: None
  • Available Date: 2016-01-18

Listing Details

  • Cross Street: MOUNTAIN VIEW AND JUNCTION
  • Legal Info Range: 08E
  • Property Type: Residential Lease
  • Basement: N
  • Parking Spaces Total Covered Spaces: 2.0
  • Separate Den Office Sep Den Office: N
  • Year Built: 1999
  • Non Assistive Animals: Lessor Approval
  • Lease Term Minimum Lease Term Months: 12
  • Property Sub Type: Single Family Residence
  • Horses: Yes
  • Lot Size Acres: 1.25
  • Subdivision Name: S24 T1N R8E
  • Architectural Style: Territorial/Santa Fe
  • Property Attached Yn: No
  • Technology:Cable TV Avail: Yes
  • Technology:High Speed Internet Available: Yes
  • Laundry Features Washer Hookup: Yes
  • Laundry Features Inside: Yes
  • Construction:Wood Frame: Yes
  • Water Source City Water2: Yes
  • Fireplace Features Fireplace Living Rm2: Yes
  • Special Features: None

Interior Features

  • Flooring: Carpet, Tile
  • Basement YN: No
  • Furnished: Unfurnished
  • Spa Features: None
  • Total Bedrooms: 3
  • Fireplace Features: Fireplace Living Rm
  • Fireplaces: 1
  • Fireplace: Yes
  • Interior Amenities: High Speed Internet, Double Vanity, Eat-in Kitchen, Kitchen Island, Pantry, Full Bth Master Bdrm, Separate Shwr & Tub, Tub with Jets
  • Living Area: 2156.0
  • Stories: 1
  • Kitchen Features:Built-in Microwave: Yes
  • Kitchen Features:Kitchen Island: Yes
  • Kitchen Features Pantry: Yes
  • Kitchen Features:Non-laminate Counter: Yes
  • Other Rooms:Family Room: Yes
  • Community Features:Horse Facility: Yes
  • KitchenFeatures:Refrigerator: Yes
  • Master Bathroom:Double Vanity: Yes

Exterior Features

  • Fencing: None
  • Lot Features: Sprinklers In Rear, Corner Lot, Desert Back, Desert Front
  • Pool Private: No
  • View: City Lights, Mountain(s)
  • Disclosures: None
  • Construction Type: Stucco, Wood Frame, Painted
  • Patio And Porch Features: Covered Patio(s)
  • Roof: Tile
  • Exterior Features:Covered Patio(s): Yes
  • General Property Description:Community Pool YN2: No
  • General Property Description:Private Pool YN2: No

Garage/Parking

  • Total Covered Spaces: 2.0
  • Parking Features: RV Access/Parking, Garage Door Opener, Circular Driveway
  • Attached Garage: No
  • Garage Spaces: 2.0
  • Parking Features:Electric Door Opener: Yes
  • Parking Features:RV Parking: Yes
  • Parking Features:Circular Drive2: Yes

Utilities

  • Cooling: Central Air
  • Heating: Electric
  • Laundry Features: Washer Hookup, Inside
  • Cooling Y N: Yes
  • Heating Yn: Yes
  • Water Source: City Water
  • Heating:Electric: Yes
  • Sewer Septic Tank: Yes

Condo/Co-op/Association

  • Community Features: Horse Facility
  • Association: No
  • Pets Allowed: Lessor Approval

Schools

  • Elementary School: Desert Vista Elementary School
  • High School: Apache Junction High School
  • Junior High Dist: Apache Junction Unified District
  • Middle Or Junior School: Cactus Canyon Junior High

Lot Info

  • Horse Amenities: Corral(s)
  • Lot Size Sq Ft: 54450.0
  • Parcel #: 103-30-024-H

Building Info

  • Builder Name: unk

Tax Info

  • Tax Block: 2060
  • Tax Book Number: 103.00
  • Tax Lot: 24
  • Tax Map Number: 30.00

Home Values in the Area

Source: Public Records

Average Home Value in this Area


Source: Public Records

Agents Specializing in Apache Junction, AZ

See All Agents

Property History

We collect this data history from publicly available records. To have your information removed, we recommend requesting removal directly through your county’s website.

Date Event Price List to Sale Price per Sq Ft
02/01/2016 02/01/16 Rented $1,395 0.0% --
01/18/2016 01/18/16 For Rent $1,395 -- --
Source: Arizona Regional Multiple Listing Service (ARMLS)

Tax History

We collect this data history from publicly available records. To have your information removed, we recommend requesting removal directly through your county’s website.

Year Tax Paid Tax Assessment Tax Assessment Total Assessment is a certain percentage of the fair market value that is determined by local assessors to be the total taxable value of land and additions on the property. Land Improvement
2025 $3,630 $61,856
2024 $3,271 $59,091
2023 $3,425 $49,441 $11,663 $37,778
2022 $3,271 $40,267 $7,632 $32,635
2021 $3,375 $36,583 $0 $0
2020 $3,002 $28,116 $0 $0
2019 $2,873 $26,503 $0 $0
2018 $2,810 $25,342 $0 $0
2017 $3,093 $27,449 $0 $0
2016 $3,017 $26,384 $5,582 $20,802
2014 $2,857 $16,710 $3,500 $13,210
Source: Public Records

Agents Affiliated with this Home

  • Section Image
  • Section Image
  • Section Image
  • Section Image
See All Agents

Map

Source: Arizona Regional Multiple Listing Service (ARMLS)

MLS Number: 5385242

Arizona Regional Multiple Listing Service (ARMLS)

APN: 103-30-024H

Your Personal Tour Guide

Ask me questions while you tour the home.