
Bobbie Botticelli
Colonial Manor Realty
(781) 512-7856
71 Total Sales
1 in Prospect Hill
$1,300,000 Price
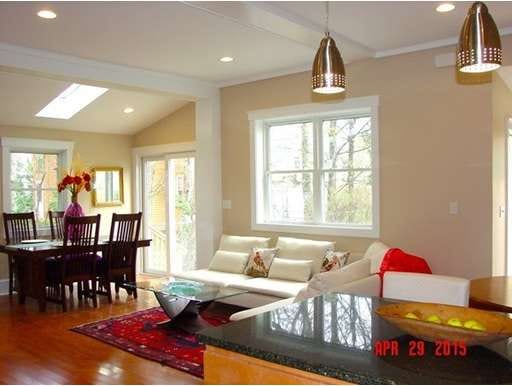
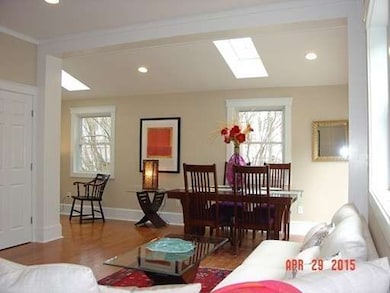
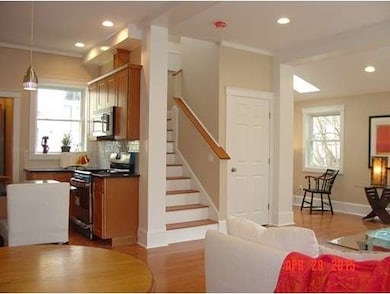
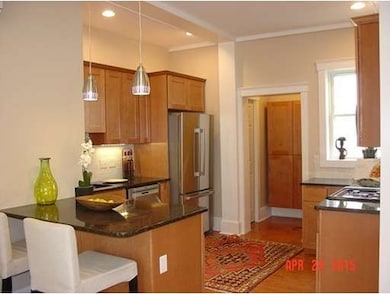
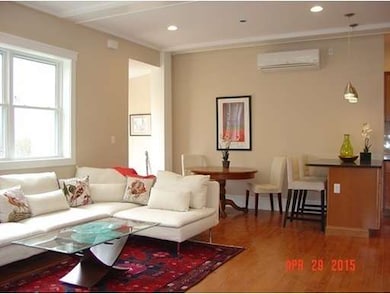
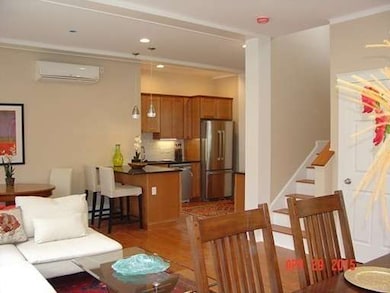
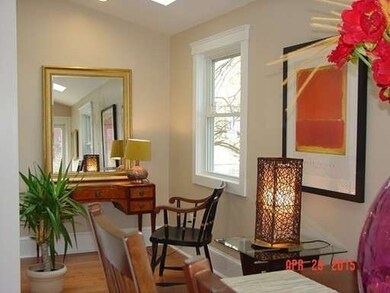
Adorable late 1880's Inman Square post and beam building, tucked into an unexpectedly quiet, green and serene residential setting, and just given an exhaustive seven month gut renovation. The first of two units is ready to welcome you with its high ceilings, open spaces and captivatingly beautiful natural light. Entertain your friends in the open concept first floor with its serious kitchen, sky-lit living room and double glass door to a sheltered pea-stone patio. Enjoy the seclusion and privacy provided by the abutting neighbor's forested grounds (yes, in Inman Square!!). Work, read and study in the provided office nook. Upstairs you will find a peaceful master suite with large closet and private balcony, shared bath and a second bedroom. Downstairs is a very useful basement, beautifully finished and with a 3/4 bath. This section of Oak Street is a marvelous, singularly verdant oasis, steps to Inman Square as well as to the new upcoming Union Square Green Line Stop.
Home Type
Condominium
Year Built
1880
Lot Details
3,049 Sq Ft Lot
Bobbie Botticelli
Colonial Manor Realty
(781) 512-7856
71 Total Sales
1 in Prospect Hill
$1,300,000 Price
Issam Dib
Skyline Realty
(781) 776-5266
38 Total Sales
1 in Prospect Hill
$585,000 Price
Hans Nagrath
Compass
(888) 604-7140
165 Total Sales
9 in Prospect Hill
$815K - $1.8M Price Range
Stockman Farrar Group
Berkshire Hathaway HomeServices Commonwealth Real Estate
(781) 208-5870
60 Total Sales
1 in Prospect Hill
$592,000 Price
Matthew Foley
Fenway Property Advisors
(339) 213-8796
52 Total Sales
1 in Prospect Hill
$912,000 Price
William Loring
William Raveis R.E. & Home Services
(339) 444-2844
25 Total Sales
1 in Prospect Hill
$820,000 Price
TV
Seller's Agent in 2015
Thomas Von Zabern
Historical Homes
1 Total Sale
CT
Buyer's Agent in 2015
Cameron Thomas
Coldwell Banker Realty - Arlington
Buyer's Agent in 2015
Sara Rosenfeld
Coldwell Banker Realty - Cambridge
(617) 939-7277
11 Total Sales
PD
Seller's Agent in 2014
Paula Dowd
Dowd Properties
Source: MLS Property Information Network (MLS PIN)
MLS Number: 71826179
APN: SOME 83-A-40
Disclaimer: Certain information contained herein is derived from information provided by parties other than Homes.com. All information provided is deemed reliable, but is not guaranteed to be accurate and should be independently verified.
The property listing data and information, or the Images, set forth herein were provided to MLS Property Information Network, Inc. from third party sources, including sellers, lessors and public records, and were compiled by MLS Property Information Network, Inc. The property listing data and information, and the Images, are for the personal, non-commercial use of consumers having a good faith interest in purchasing or leasing listed properties of the type displayed to them and may not be used for any purpose other than to identify prospective properties which such consumers may have a good faith interest in purchasing or leasing. MLS Property Information Network, Inc. and its subscribers disclaim any and all representations and warranties as to the accuracy of the property listing data and information, or as to the accuracy of any of the Images, set forth herein.
Ask me questions while you tour the home.