NOT LISTED FOR SALE
3 Beds
1.5 Baths
2,350 Sq Ft
6,151 Sq Ft Lot

Sale Details

Date Sold: July 28, 2025

Last sale price $685,000 $291 Per Sq Ft

6 Days on Market

Highlights

  • Medical Services
  • Deck
  • Vaulted Ceiling
  • Open Floorplan
  • Property is near golf course and public transit
  • Ranch Style House

About This Home

As of July 2025

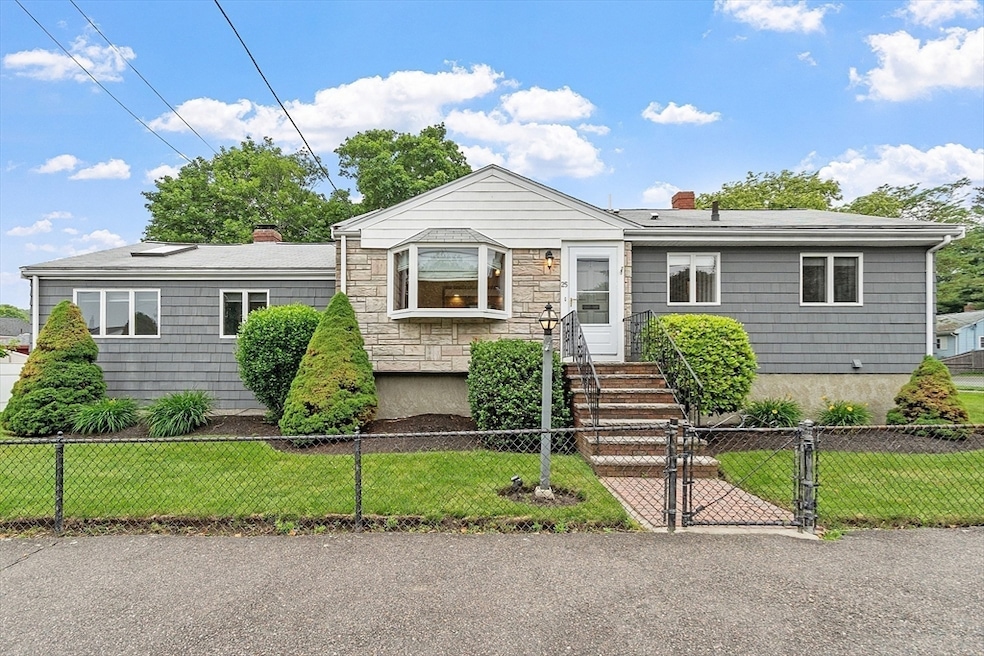
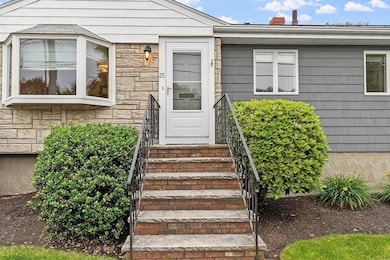
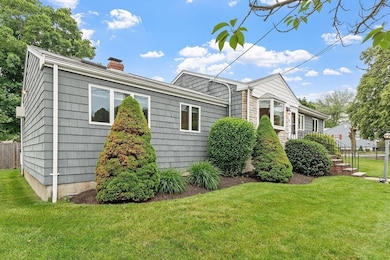
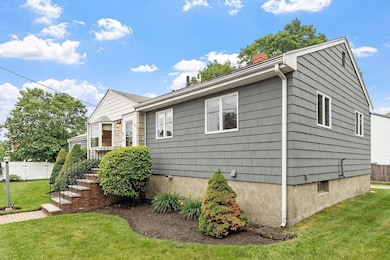
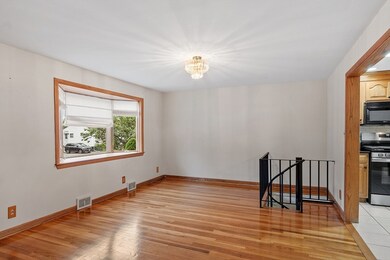
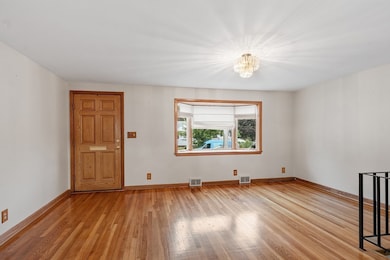
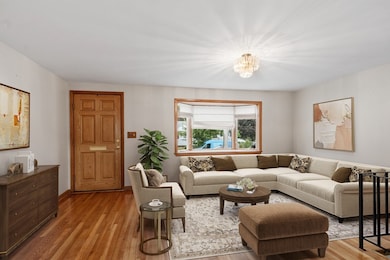
Discover the perfect blend of comfort and convenience in this beautifully maintained and upgraded ranch-style home. Featuring an inviting open floor plan with gleaming hardwood floors, this residence offers effortless flow for everyday living and entertaining. Enjoy year-round comfort with central air conditioning and cozy evenings by the fireplace in the spacious first-floor family room. An additional family room and half bath in the lower level provide flexible space for relaxation, a home office, or playroom. Situated on a corner lot in a desirable neighborhood, this home is just moments from elementary, middle, and high schools, as well as parks and playgrounds—a dream location for families. With three bedrooms and 1.5 bathrooms, plus its desirable locaton, this home offers both charm and practicality. Don’t miss the opportunity to make it yours! Open Houses: Thursday June 12, 4:30-6:30; Saturday & Sunday, June 14 & 15, 11:30-1.

Last Agent to Sell the Property

Deborah Caniff

Coldwell Banker Realty - Lynnfield Listed on: 06/11/2025

Coldwell Banker Realty - Lynnfield

Last Buyer's Agent

William Figueroa

United Brokers

Create a Home Valuation Report for This Property
The Home Valuation Report is an in-depth analysis detailing your home's value as well as a comparison with similar homes in the area

Home Details

Home Type

  • Single Family

Est. Annual Taxes

  • $6,243

Year Built

  • Built in 1964 | Remodeled

Lot Details

  • 6,151 Sq Ft Lot
  • Fenced Yard
  • Corner Lot
  • Level Lot
  • Garden
  • Property is zoned R2

Home Design

  • Ranch Style House
  • Shingle Roof
  • Concrete Perimeter Foundation

Interior Spaces

  • Open Floorplan
  • Chair Railings
  • Vaulted Ceiling
  • Ceiling Fan
  • Skylights
  • Recessed Lighting
  • Decorative Lighting
  • Light Fixtures
  • Insulated Windows
  • Bay Window
  • Picture Window
  • French Doors
  • Insulated Doors
  • Entrance Foyer
  • Family Room with Fireplace
  • Bonus Room
  • Storm Doors

Kitchen

  • Stove
  • Range
  • Microwave
  • Dishwasher
  • Stainless Steel Appliances
  • Kitchen Island
  • Solid Surface Countertops

Flooring

  • Wood
  • Ceramic Tile
  • Vinyl

Bedrooms and Bathrooms

  • 3 Bedrooms
  • Dual Closets
  • Separate Shower

Laundry

  • Laundry on main level
  • Dryer
  • Washer

Finished Basement

  • Basement Fills Entire Space Under The House
  • Interior Basement Entry

Parking

  • 2 Car Parking Spaces
  • Off-Street Parking

Outdoor Features

  • Deck
  • Patio
  • Rain Gutters

Schools

  • Callahan Elementary School
  • Breed Middle School
  • Lynn Classical High School

Utilities

  • Cooling System Mounted In Outer Wall Opening
  • Forced Air Heating and Cooling System
  • 1 Cooling Zone
  • 4 Heating Zones
  • Heating System Uses Natural Gas
  • 200+ Amp Service
  • Gas Water Heater

Additional Features

  • No or Low VOC Paint or Finish
  • Property is near golf course and public transit

Listing and Financial Details

  • Assessor Parcel Number 1996199

Community Details

Overview

  • No Home Owners Association

Amenities

  • Medical Services
  • Shops
  • Coin Laundry

Recreation

  • Tennis Courts
  • Community Pool
  • Park

Home Details

Home Type

Single Family

Est. Annual Taxes

$6,243

Year Built

Built in 1964 | Remodeled

Lot Details

6,151 Sq Ft Lot

Listing Details

  • Property Type: Residential
  • Property Sub Type: Single Family Residence
  • Architectural Style: Ranch
  • Year Built: 1964
  • Buyer Agency Type: %
  • Year Built Details: Actual
  • SUB AGENCY OFFERED: No
  • Compensation Based On: Gross/Full Sale Price
  • Special Features: VirtualTour

Interior Features

  • Flooring: Tile, Vinyl, Hardwood, Flooring - Vinyl
  • Interior Amenities: Bathroom - Half, Closet - Double, Lighting - Pendant, Bonus Room, Vestibule
  • Door Features: French Doors, Insulated Doors, Storm Door(s)
  • Fireplace Features: Family Room
  • Fireplace YN: Yes
  • Fireplaces: 1
  • Appliances: Gas Water Heater, Range, Dishwasher, Microwave, Refrigerator, Washer, Dryer
  • Total Bedrooms: 3
  • Room Bedroom2 Level: First
  • Room Bedroom2 Features: Ceiling Fan(s), Flooring - Hardwood, Closet - Double
  • Room Bedroom3 Features: Ceiling Fan(s), Flooring - Hardwood, Closet - Double
  • Room Bedroom3 Level: First
  • Full Bathrooms: 1
  • Half Bathrooms: 1
  • Total Bathrooms: 2
  • Main Level Bathrooms: 1
  • Room Master Bedroom Features: Closet, Flooring - Vinyl
  • Room Master Bedroom Level: First
  • Bathroom 1 Features: Bathroom - With Shower Stall, Closet, Flooring - Stone/Ceramic Tile, Countertops - Stone/Granite/Solid, Dryer Hookup - Electric, Remodeled
  • Bathroom 1 Level: Main,First
  • Bathroom 2 Level: Basement
  • Bathroom 2 Features: Bathroom - Half, Dryer Hookup - Electric, Paints & Finishes - Zero VOC, Washer Hookup
  • Room Dining Room Features: Flooring - Hardwood, Open Floorplan, Lighting - Overhead
  • Room Dining Room Level: First
  • Room Family Room Level: First
  • Room Family Room Features: Skylight, Vaulted Ceiling(s), Flooring - Vinyl, Window(s) - Picture, Chair Rail, Exterior Access, Vestibule
  • Room Kitchen Level: First
  • Room Kitchen Features: Flooring - Stone/Ceramic Tile, Window(s) - Bay/Bow/Box, Countertops - Stone/Granite/Solid, Kitchen Island, Cabinets - Upgraded, Exterior Access, Open Floorplan, Recessed Lighting, Remodeled, Stainless Steel Appliances, Gas Stove
  • Laundry Features: Main Level, Electric Dryer Hookup, Washer Hookup, First Floor
  • Room Living Room Level: First
  • Room Living Room Features: Flooring - Hardwood, Window(s) - Bay/Bow/Box, Open Floorplan, Lighting - Overhead
  • Basement: Full, Finished, Interior Entry, Concrete
  • Above Grade Finished Sq Ft: 1414
  • Below Grade Sq Ft: 936
  • Living Area: 2350
  • Spa YN: No
  • Window Features: Insulated Windows
  • MAIN LO: AN6181
  • MAIN SO: BB9067

Exterior Features

  • Exterior Features: Deck - Wood, Patio, Rain Gutters, Fenced Yard, Garden
  • Fencing: Fenced/Enclosed, Fenced
  • Foundation Details: Concrete Perimeter
  • Home Warranty YN: No
  • Patio And Porch Features: Deck - Exterior, Deck - Wood, Patio
  • Roof: Shingle
  • Waterfront Features: Ocean
  • Waterfront YN: No
  • Waterview Flag: No

Garage/Parking

  • Garage YN: No
  • Parking Features: Off Street
  • Total Parking Spaces: 2

Utilities

  • Sewer: Public Sewer
  • Utilities: for Gas Range, Washer Hookup
  • Cooling: Central Air, Wall Unit(s)
  • Heating: Central, Forced Air, Natural Gas, Electric
  • Cooling Y N: Yes
  • Electric: Circuit Breakers, 200+ Amp Service
  • Heating YN: Yes
  • Water Source: Public
  • HEAT ZONES: 4
  • COOLING ZONES: 1

Condo/Co-op/Association

  • Association YN: No
  • Community Features: Public Transportation, Shopping, Pool, Tennis Court(s), Park, Golf, Medical Facility, Laundromat
  • Senior Community YN: No

Lot Info

  • Parcel Number: 1996199
  • Zoning: R2
  • Farm Land Area Units: Square Feet
  • Lot Features: Corner Lot, Level
  • Lot Size Acres: 0.14
  • Lot Size Sq Ft: 6151
  • Lot Size Units: Acres
  • Property Attached YN: No

Tax Info

  • Tax Year: 2025
  • Tax Annual Amount: 6243

Multi Family

  • Basement Included Sq Ft: Yes

MLS Schools

  • High School: Lynn Classical
  • Elementary School: Callahan
  • Middle Or Junior School: Breed

Home Values in the Area

Source: Public Records

Average Home Value in this Area


Source: Public Records

Agents Specializing in Upper Walnut Street, MA

See All Agents

Property History

We collect this data history from publicly available records. To have your information removed, we recommend requesting removal directly through your county’s website.

Date Event Price List to Sale Price per Sq Ft
07/28/2025 07/28/25 Sold $685,000 +10.5% $291 / Sq Ft
06/17/2025 06/17/25 Pending -- -- --
06/11/2025 06/11/25 For Sale $620,000 -- $264 / Sq Ft
Source: MLS Property Information Network (MLS PIN)

Agents Affiliated with this Home

  • Section Image
  • Section Image
See All Agents

Map

Source: MLS Property Information Network (MLS PIN)

MLS Number: 73388976

MLS Property Information Network (MLS PIN)
Your Personal Tour Guide

Ask me questions while you tour the home.